

Move-in Ready Homes Offering 3.99% Rates (4.748% Annual Percentage Rate)* or Up to $60,000 Flex Cash for Your Well-Built Life.
Starting in the mid $500s



Chateau Collection - Freedom at Anthem
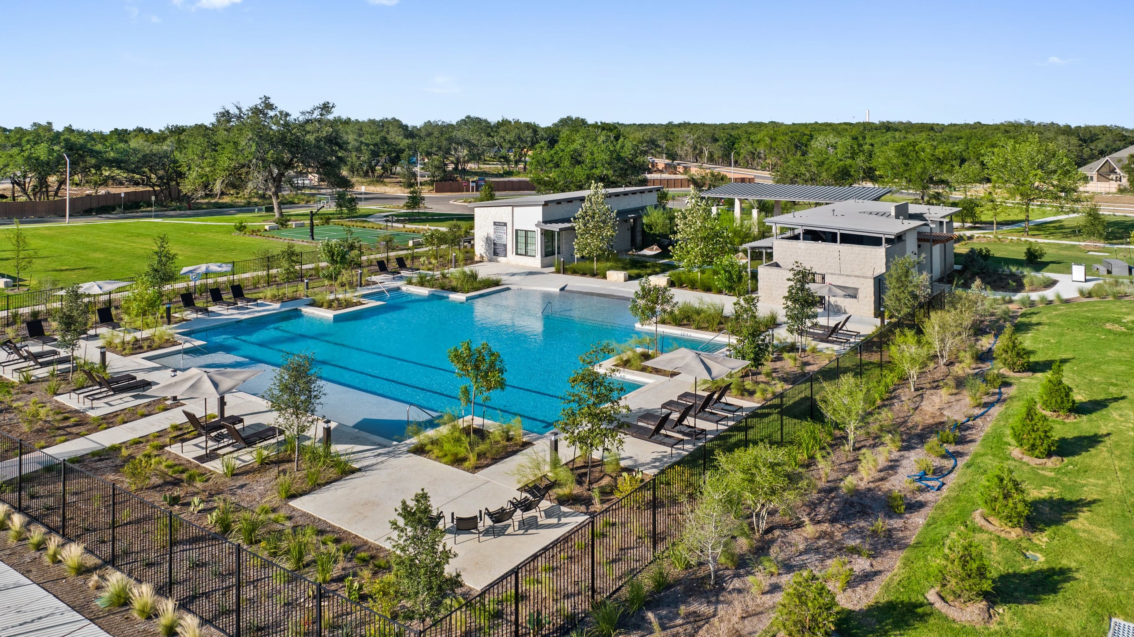
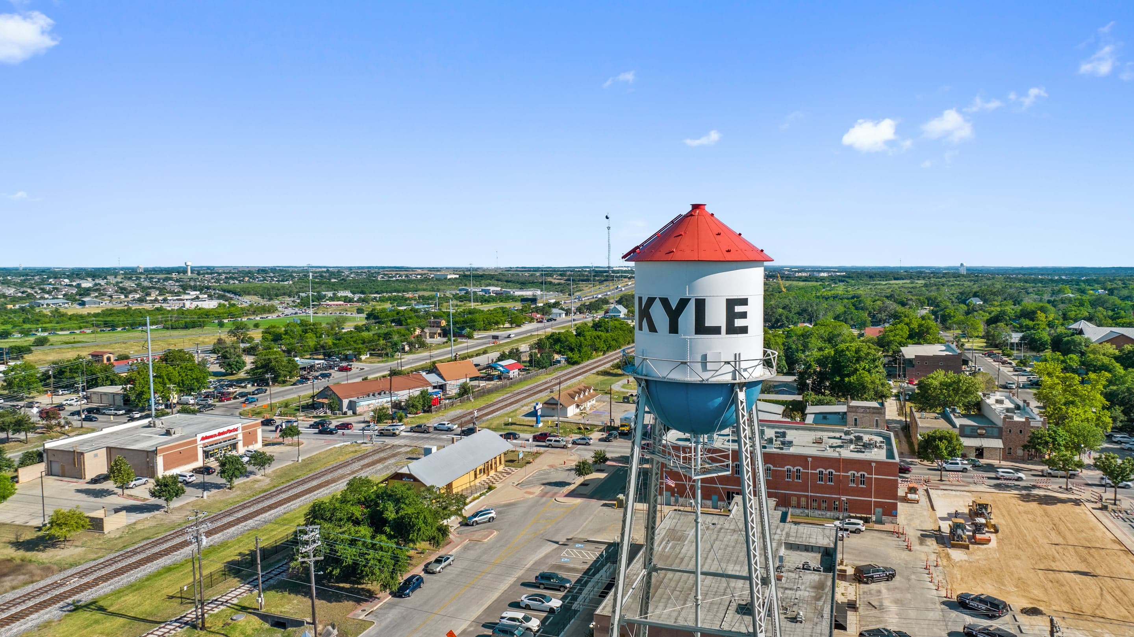
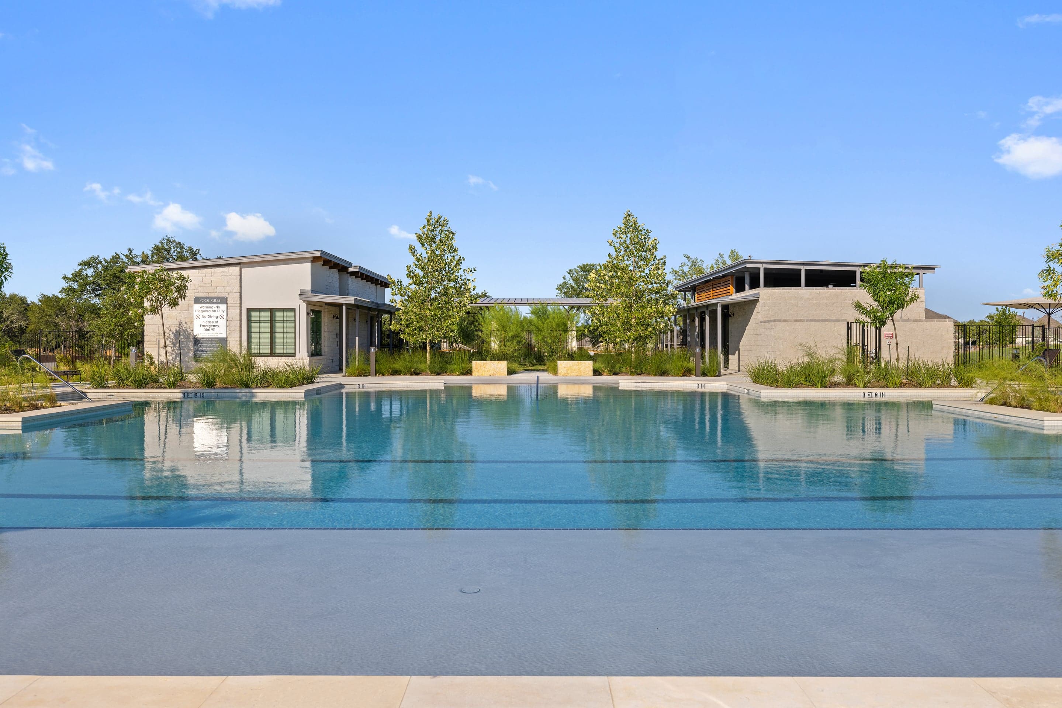
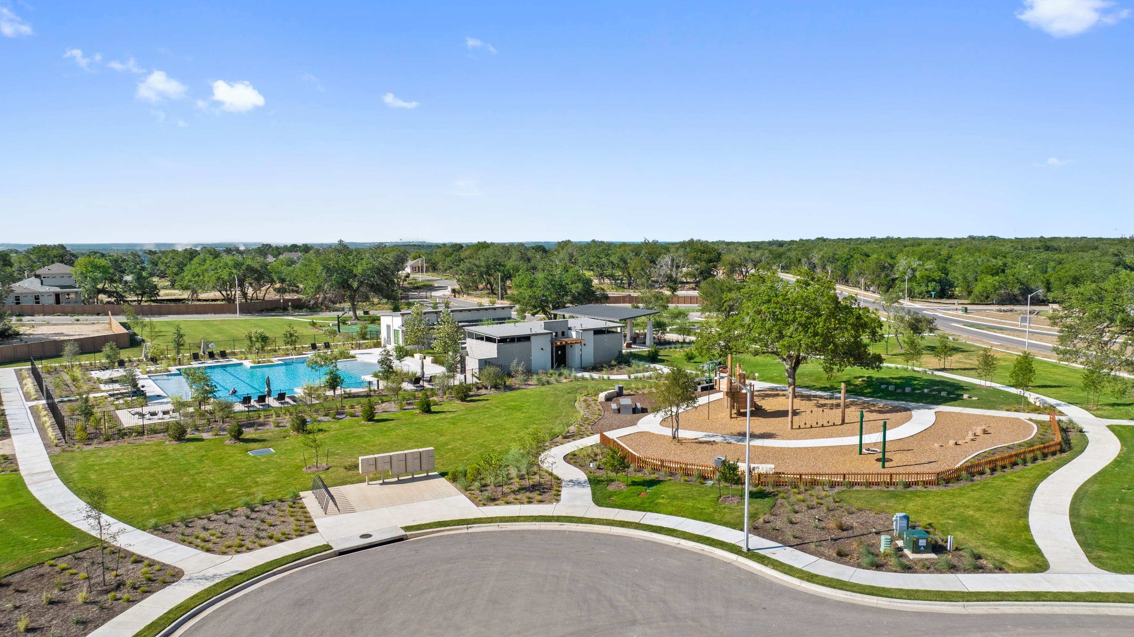
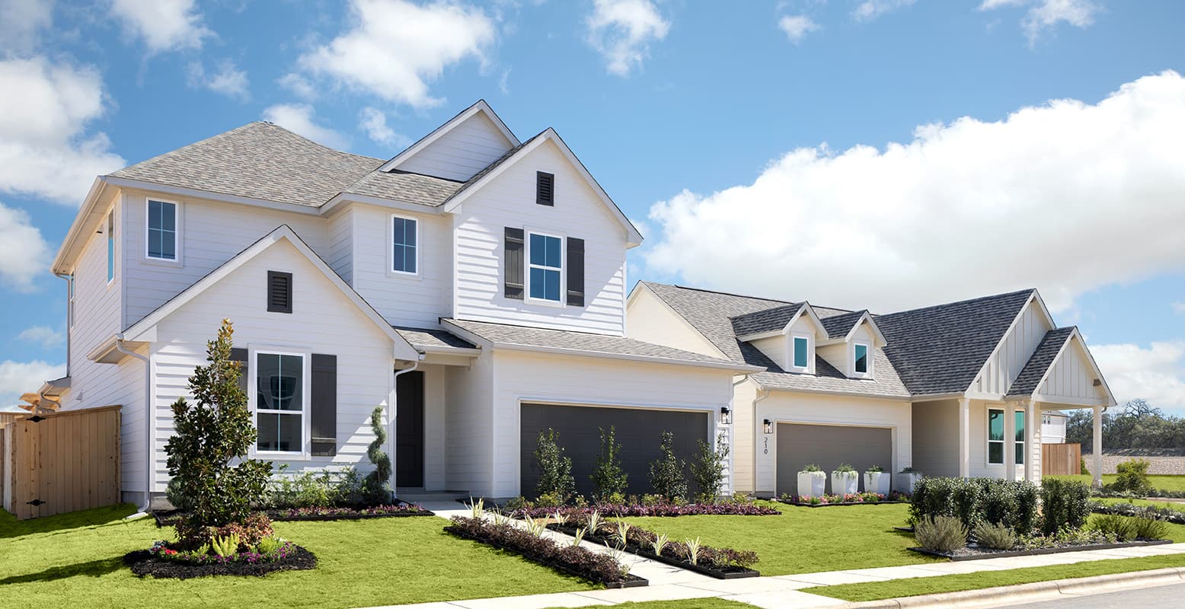
Introducing the Chateau at Freedom at Anthem — a premier series of beautifully designed homes set on expansive 70-foot homesites within one of Kyle’s most exciting master-planned communities. If you’re looking for more room to spread out, inside and out, these wider homes offer added space, presence, and privacy compared to traditional 50-foot homesites, with larger backyards, enhanced curb appeal, and room for extended outdoor living or future pool plans. Priced from the mid $500s, these homes range from 2,651 to 3,298 square feet, offering 3 to 5 bedrooms, 2.5 to 3.5 bathrooms, and 2- to 2.5-car garages, including popular third-car options for storage, hobbies, or added flexibility. Thoughtfully crafted one- and two-story floorplans are designed for the way today’s families live, offering the flexibility and comfort to accommodate a growing household, work-from-home needs, or entertaining. Located within Freedom at Anthem, residents enjoy master-planned living at its best, with resort-style amenities, scenic trails, gathering spaces, and the convenience of an onsite elementary school—delivering the perfect balance of luxury, livability, and master-planned living.
Introducing the Chateau at Freedom at Anthem — a premier series of beautifully designed homes set on expansive 70-foot homesites within one of Kyle’s most exciting master-planned communities. If you’re looking for more room to spread out, inside and out, these wider homes offer added space, presence, and privacy compared to traditional 50-foot homesites, with larger backyards, enhanced curb appeal, and room for extended outdoor living or future pool plans. Priced from the mid $500s, these homes range from 2,651 to 3,298 square feet, offering 3 to 5 bedrooms, 2.5 to 3.5 bathrooms, and 2- to 2.5-car garages, including popular third-car options for storage, hobbies, or added flexibility. Thoughtfully crafted one- and two-story floorplans are designed for the way today’s families live, offering the flexibility and comfort to accommodate a growing household, work-from-home needs, or entertaining. Located within Freedom at Anthem, residents enjoy master-planned living at its best, with resort-style amenities, scenic trails, gathering spaces, and the convenience of an onsite elementary school—delivering the perfect balance of luxury, livability, and master-planned living.
Quick Specs

2,667 - 3,298 sq ft

3 - 5 Bedrooms

2 - 3 Bathrooms

2 - 2.5 Car Garages
Highlights
Driving Directions
242 Sycamore Pines LaneKyle, TX 78610
Chateau Collection - Freedom at Anthem

Now Selling
Kyle | Priced from $564,990
Up to:
2,651
SQUARE FEET
3
BEDROOMS
2.5
BATHS
2
GARAGES

Now Selling
Kyle | Priced from $589,990
Up to:
2,793
SQUARE FEET
5
BEDROOMS
4.5
BATHS
2
GARAGES

Now Selling
Kyle | Priced from $599,990
Up to:
3,176
SQUARE FEET
4
BEDROOMS
3.5
BATHS
2
GARAGES

Now Selling
Kyle | Priced from $609,990
Up to:
3,298
SQUARE FEET
4
BEDROOMS
3.5
BATHS
2
GARAGES

Now Selling
Kyle | Priced from $619,990
Up to:
3,494
SQUARE FEET
5
BEDROOMS
4.5
BATHS
2
GARAGES

Now Selling
Kyle | Priced from $629,990
Up to:
3,837
SQUARE FEET
5
BEDROOMS
4.5
BATHS
2
GARAGES

Now Selling
Kyle | Priced from $639,990
Up to:
4,035
SQUARE FEET
6
BEDROOMS
6.5
BATHS
2
GARAGES
Now Selling
Kyle | Priced from $564,990
Up to:
2,651
SQUARE FEET
3
BEDROOMS
2.5
BATHS
2
GARAGES
Now Selling
Kyle | Priced from $589,990
Up to:
2,793
SQUARE FEET
5
BEDROOMS
4.5
BATHS
2
GARAGES
Now Selling
Kyle | Priced from $599,990
Up to:
3,176
SQUARE FEET
4
BEDROOMS
3.5
BATHS
2
GARAGES
Now Selling
Kyle | Priced from $609,990
Up to:
3,298
SQUARE FEET
4
BEDROOMS
3.5
BATHS
2
GARAGES
Now Selling
Kyle | Priced from $619,990
Up to:
3,494
SQUARE FEET
5
BEDROOMS
4.5
BATHS
2
GARAGES
Now Selling
Kyle | Priced from $629,990
Up to:
3,837
SQUARE FEET
5
BEDROOMS
4.5
BATHS
2
GARAGES
Now Selling
Kyle | Priced from $639,990
Up to:
4,035
SQUARE FEET
6
BEDROOMS
6.5
BATHS
2
GARAGES
Masterplan Community INCLUDES
Starting in the
$300s
Starting in the
$500s
Starting in the
$300s
Starting in the
$400s
Starting in the
$200s
Starting in the
$500s
Are you ready to explore this neighborhood further? Take the next step by clicking below.
Search our neighborhoods, city, or state: