
Risewell Homes

Move-in Ready Homes Offering 3.99% Rates (4.748% Annual Percentage Rate)* or Up to $60,000 Flex Cash for Your Well-Built Life.

View Details

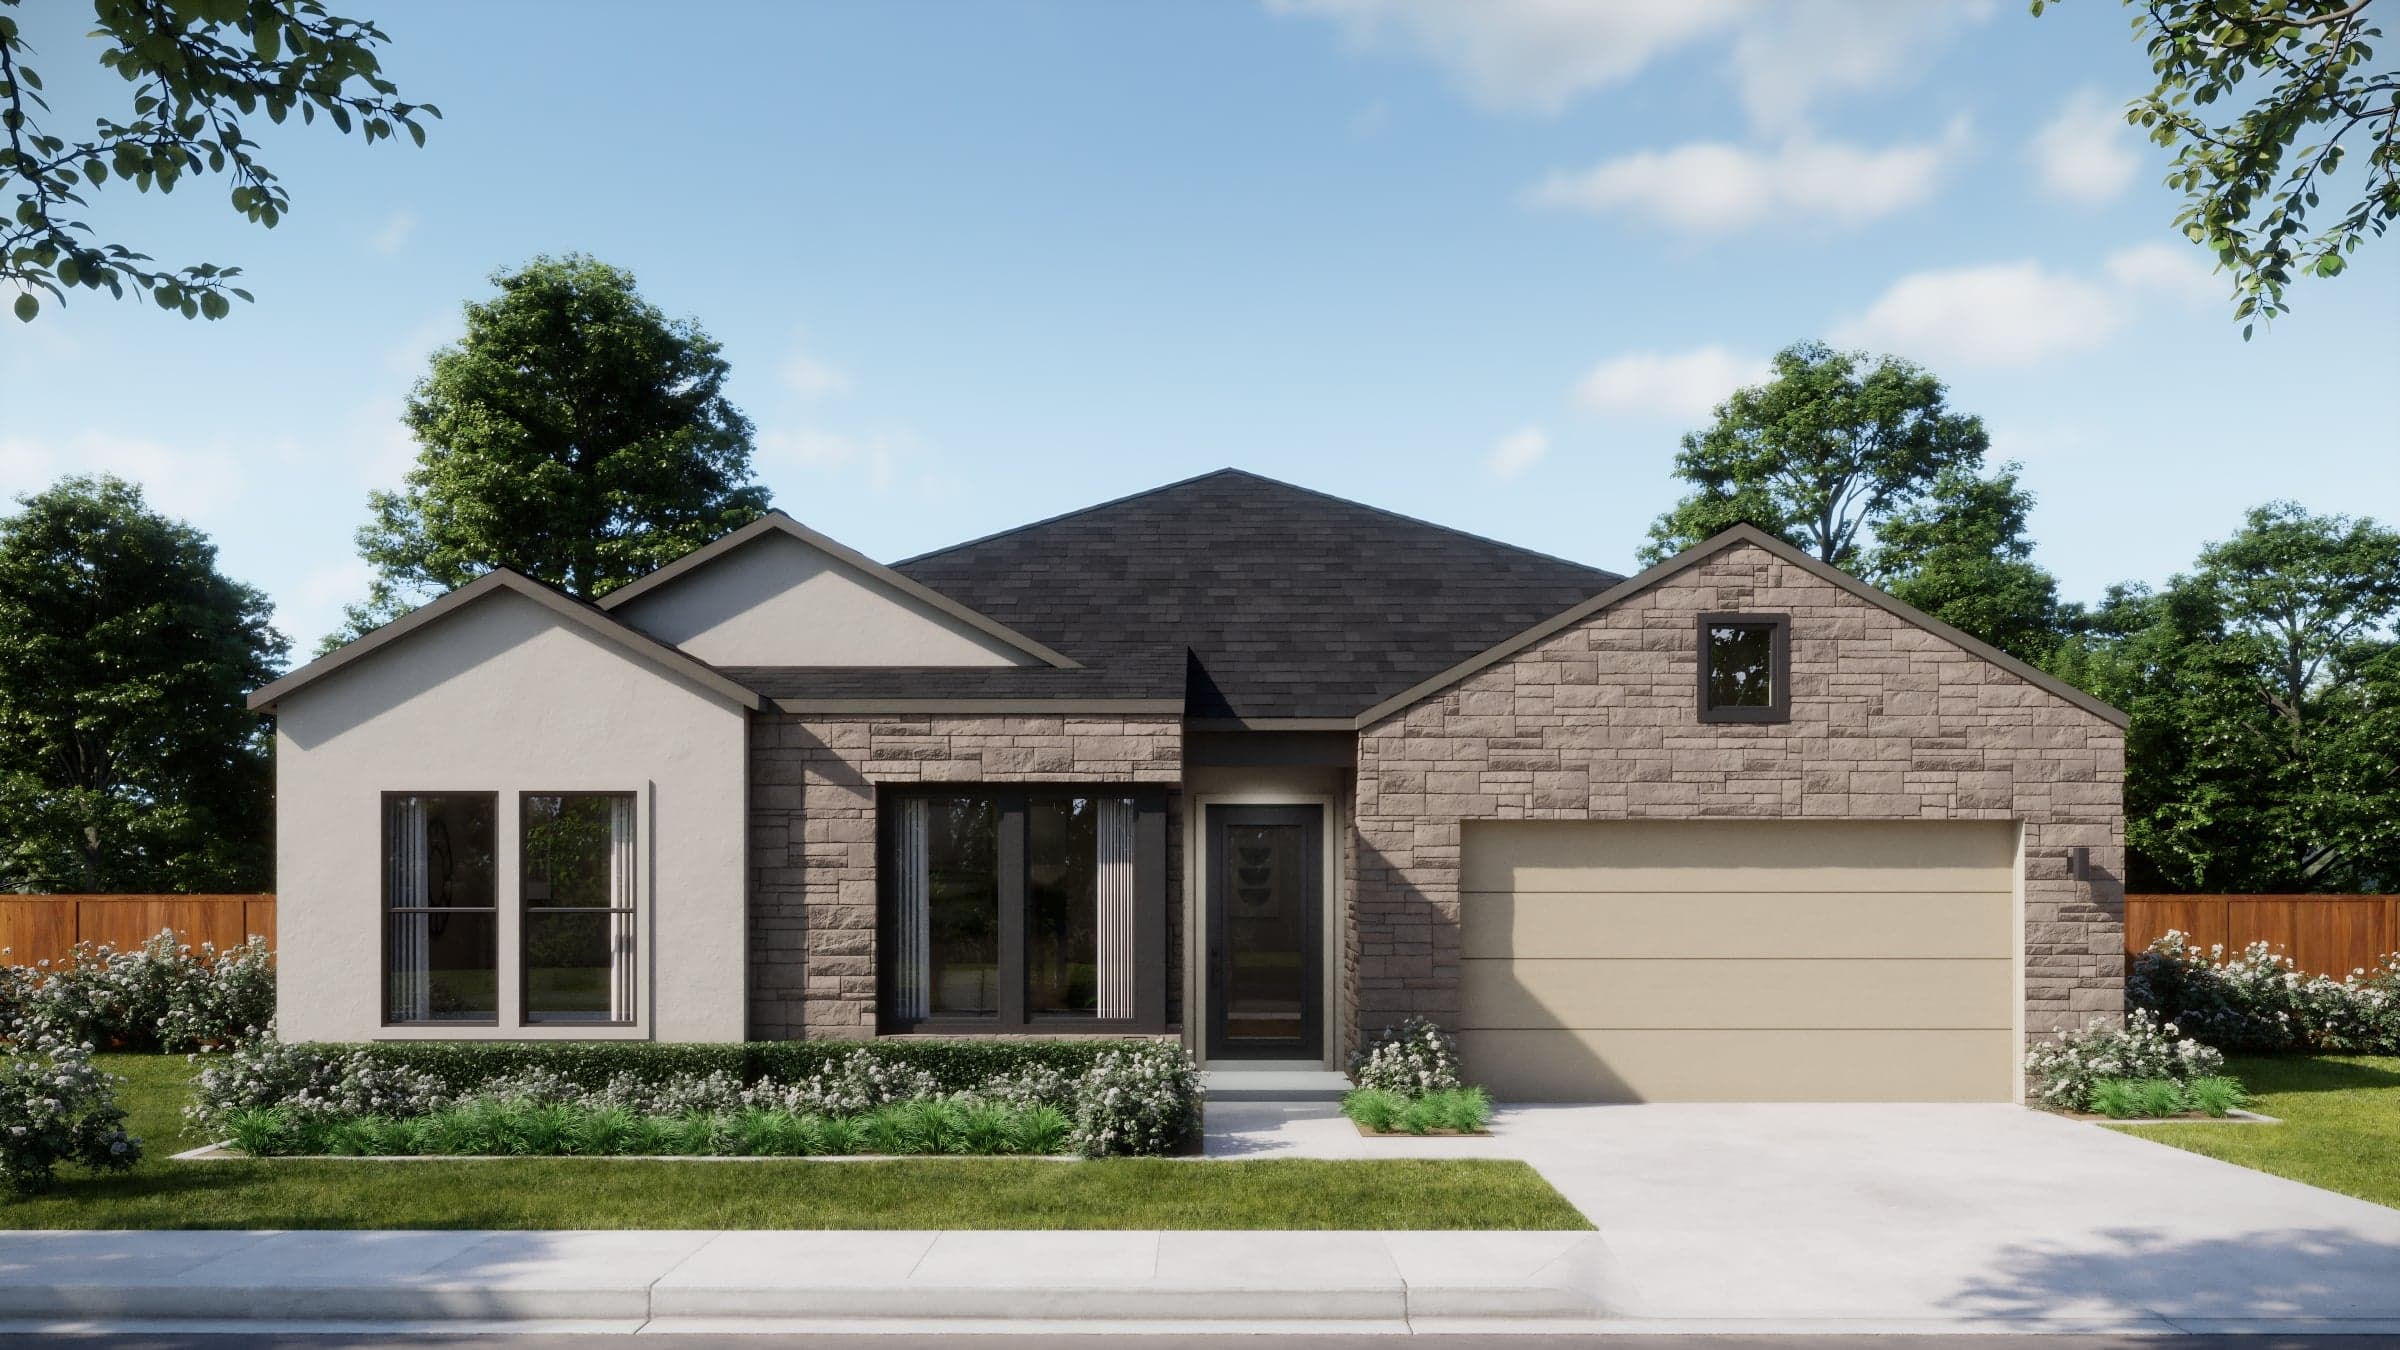
Plan 5002

$589,990

Square Footage

2,793 sq ft

Bedrooms

5 Bedrooms

Bathrooms

4.5 Bathrooms

Garages

2 Car Garages

Plan 5002

$589,990

Square Footage

2,793 sq ft

Bedrooms

5 Bedrooms

Bathrooms

4.5 Bathrooms

Garages

2 Car Garages

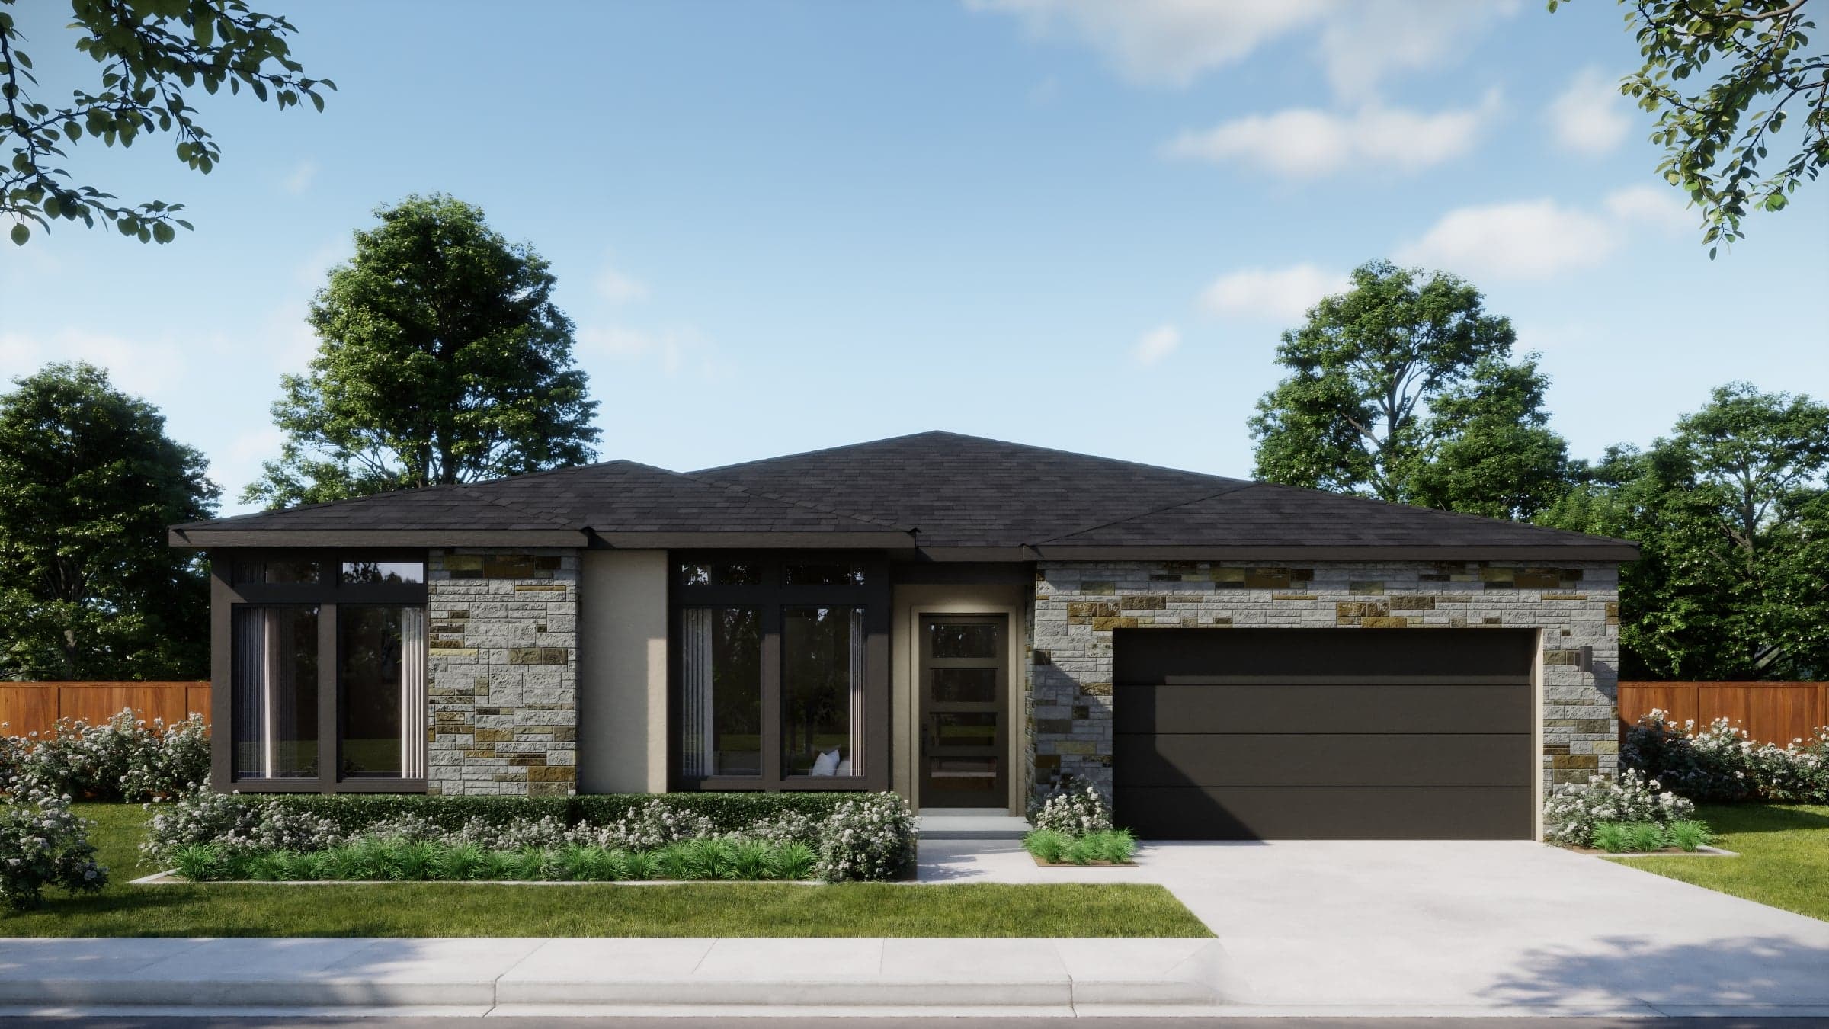
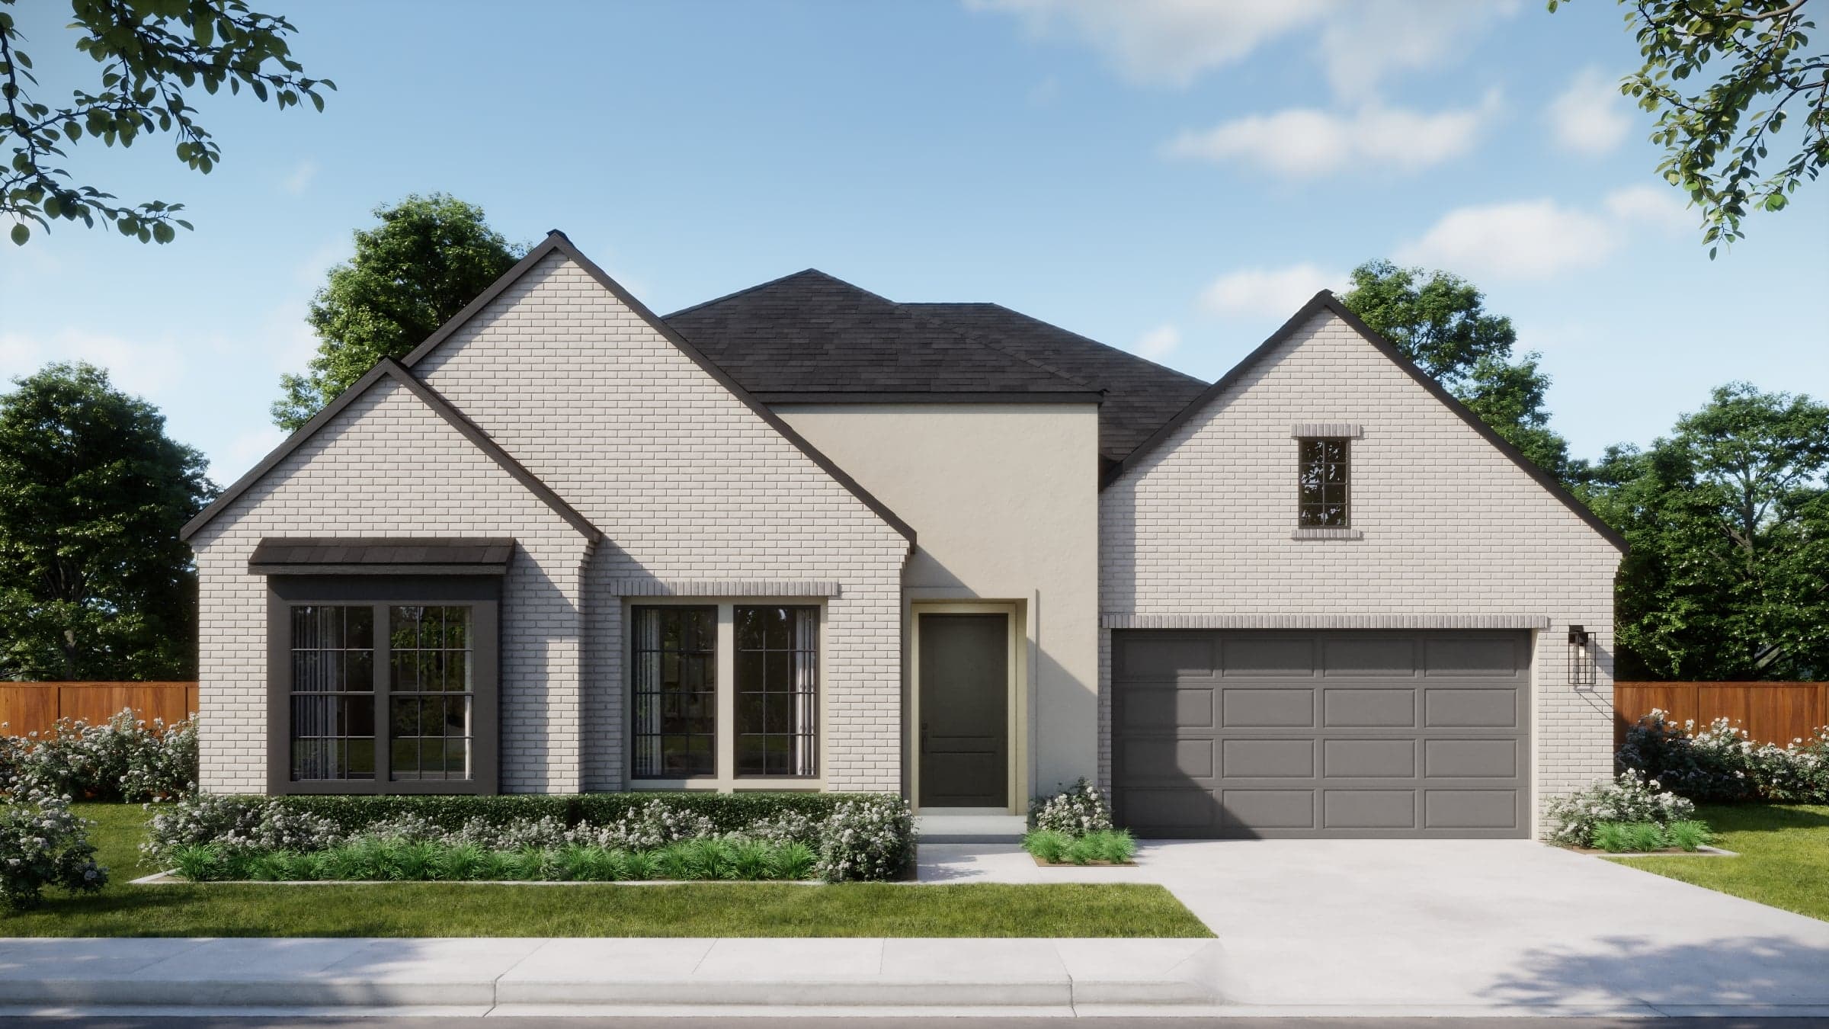
Plan 5002 is a well-designed single-story home that blends open-concept living with private, flexible spaces for a variety of lifestyles. The heart of the home features a connected kitchen, dining, and great room that opens to a covered patio, creating a seamless indoor-outdoor experience. The primary suite is tucked away for privacy, while two additional bedrooms each have access to their own bathrooms. A standout feature is the separate living and sleeping suite, offering a unique space for guests or multigenerational living. A drop zone, laundry room, and optional study add to the home’s everyday convenience and versatility.

Highlights
  • Private guest suite with living & sleeping areas
  • Three full bathrooms & powder bath for added convenience
  • Open-concept main living area with patio access
  • Optional study for work-from-home flexibility
Location map

Driving Directions

242 Sycamore Pines LaneKyle, TX 78610

Promotion

Explore the Details

Other Available Floorplans in This Neighborhood

Plan 5001

Now Selling

Plan 5001

Kyle | Priced from $564,990

  • Dedicated teen room/media space for flexible living or entertainment
  • Prep kitchen + large island layout for enhanced cooking and hosting
  • Private primary suite with spacious bath and walk-in closet
  • Covered patio with optional extension for outdoor living

Up to:

2,651

SQUARE FEET

3

BEDROOMS

2.5

BATHS

2

GARAGES

View Floorplan Details
Plan 5051

Now Selling

Plan 5051

Kyle | Priced from $599,990

  • Primary suite on the main floor for privacy and convenience
  • Upstairs game room for added living and entertainment space
  • Dedicated study ideal for a home office
  • Open-concept living with covered patio access

Up to:

3,176

SQUARE FEET

4

BEDROOMS

3.5

BATHS

2

GARAGES

Plan 5052

Now Selling

Plan 5052

Kyle | Priced from $609,990

  • Four full bathrooms offering added convenience and flexibility
  • Main-floor primary suite & private study
  • Upstairs game room for flexible living space
  • Seamless indoor-outdoor connection with covered patio

Up to:

3,298

SQUARE FEET

4

BEDROOMS

3.5

BATHS

2

GARAGES

Plan 5053

Now Selling

Plan 5053

Kyle | Priced from $619,990

  • Five-bedroom layout with first-floor guest suite
  • Primary suite on the main level
  • Large upstairs loft for additional living space
  • 3-bay garage for extra storage and flexibility

Up to:

3,494

SQUARE FEET

5

BEDROOMS

4.5

BATHS

2

GARAGES

Plan 5054

Now Selling

Plan 5054

Kyle | Priced from $629,990

  • Optional theater room for a true entertainment experience
  • First-floor guest bedroom & full bath
  • Primary suite on the main level
  • Expanded upstairs game room and living space

Up to:

3,837

SQUARE FEET

5

BEDROOMS

4.5

BATHS

2

GARAGES

Plan 5055

Now Selling

Plan 5055

Kyle | Priced from $639,990

  • Dedicated living & sleeping suite for added flexibility
  • Upstairs media room for entertainment or relaxation
  • Six full bathrooms for ultimate convenience
  • Optional kitchenette feature for extended living functionality

Up to:

4,035

SQUARE FEET

6

BEDROOMS

6.5

BATHS

2

GARAGES

Other Available Floorplans in This Neighborhood

Plan 5001

Now Selling

Plan 5001

Kyle | Priced from $564,990

  • Dedicated teen room/media space for flexible living or entertainment
  • Prep kitchen + large island layout for enhanced cooking and hosting
  • Private primary suite with spacious bath and walk-in closet
  • Covered patio with optional extension for outdoor living

Up to:

2,651

SQUARE FEET

3

BEDROOMS

2.5

BATHS

2

GARAGES

Plan 5051

Now Selling

Plan 5051

Kyle | Priced from $599,990

  • Primary suite on the main floor for privacy and convenience
  • Upstairs game room for added living and entertainment space
  • Dedicated study ideal for a home office
  • Open-concept living with covered patio access

Up to:

3,176

SQUARE FEET

4

BEDROOMS

3.5

BATHS

2

GARAGES

Plan 5052

Now Selling

Plan 5052

Kyle | Priced from $609,990

  • Four full bathrooms offering added convenience and flexibility
  • Main-floor primary suite & private study
  • Upstairs game room for flexible living space
  • Seamless indoor-outdoor connection with covered patio

Up to:

3,298

SQUARE FEET

4

BEDROOMS

3.5

BATHS

2

GARAGES

Plan 5053

Now Selling

Plan 5053

Kyle | Priced from $619,990

  • Five-bedroom layout with first-floor guest suite
  • Primary suite on the main level
  • Large upstairs loft for additional living space
  • 3-bay garage for extra storage and flexibility

Up to:

3,494

SQUARE FEET

5

BEDROOMS

4.5

BATHS

2

GARAGES

Plan 5054

Now Selling

Plan 5054

Kyle | Priced from $629,990

  • Optional theater room for a true entertainment experience
  • First-floor guest bedroom & full bath
  • Primary suite on the main level
  • Expanded upstairs game room and living space

Up to:

3,837

SQUARE FEET

5

BEDROOMS

4.5

BATHS

2

GARAGES

Plan 5055

Now Selling

Plan 5055

Kyle | Priced from $639,990

  • Dedicated living & sleeping suite for added flexibility
  • Upstairs media room for entertainment or relaxation
  • Six full bathrooms for ultimate convenience
  • Optional kitchenette feature for extended living functionality

Up to:

4,035

SQUARE FEET

6

BEDROOMS

6.5

BATHS

2

GARAGES

Welcome to the Chateau Collection - Freedom at Anthem Neighborhood

Welcome to the Chateau Collection - Freedom at Anthem Neighborhood

Introducing the Chateau at Freedom at Anthem — a premier series of beautifully designed homes set on expansive 70-foot homesites within one of Kyle’s most exciting master-planned communities. If you’re looking for more room to spread out, inside and out, these wider homes offer added space, presence, and privacy compared to traditional 50-foot homesites, with larger backyards, enhanced curb appeal, and room for extended outdoor living or future pool plans. Priced from the mid $500s, these homes range from 2,651 to 3,298 square feet, offering 3 to 5 bedrooms, 2.5 to 3.5 bathrooms, and 2- to 2.5-car garages, including popular third-car options for storage, hobbies, or added flexibility. Thoughtfully crafted one- and two-story floorplans are designed for the way today’s families live, offering the flexibility and comfort to accommodate a growing household, work-from-home needs, or entertaining. Located within Freedom at Anthem, residents enjoy master-planned living at its best, with resort-style amenities, scenic trails, gathering spaces, and the convenience of an onsite elementary school—delivering the perfect balance of luxury, livability, and master-planned living.

Visit Neighborhood

Your New Home Awaits

Search our neighborhoods, city, or state: