

Move-in Ready Homes Offering 3.99% Rates (4.748% Annual Percentage Rate)* or Up to $60,000 Flex Cash for Your Well-Built Life.
Starting in the mid $400s
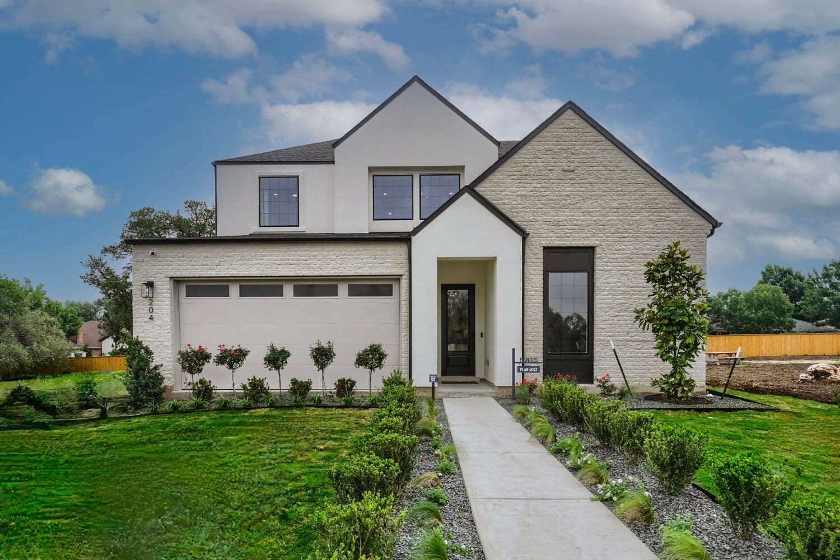
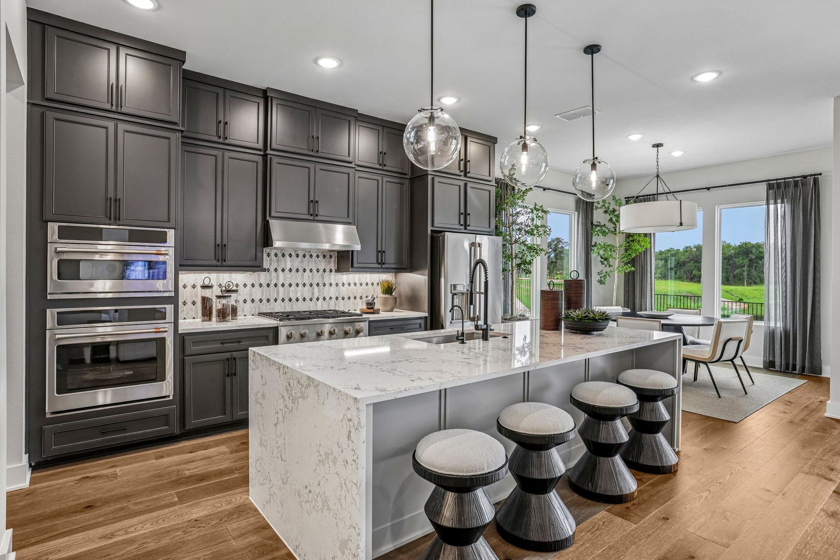
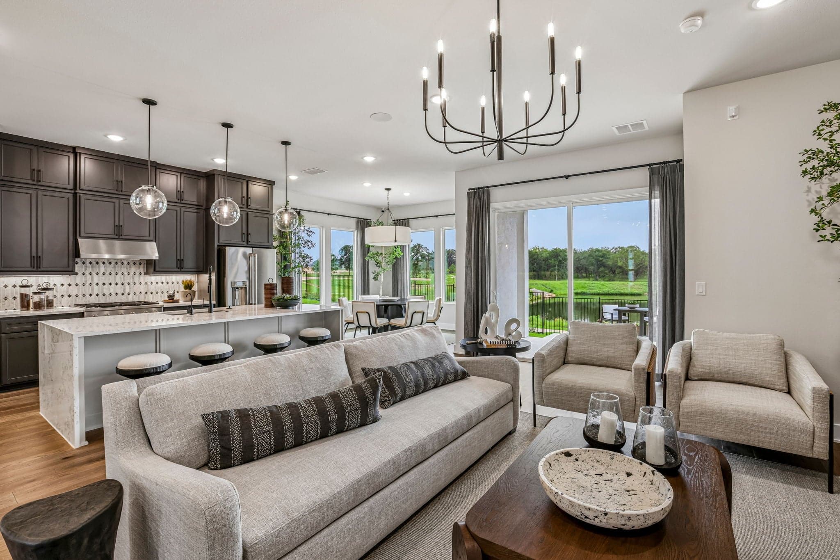
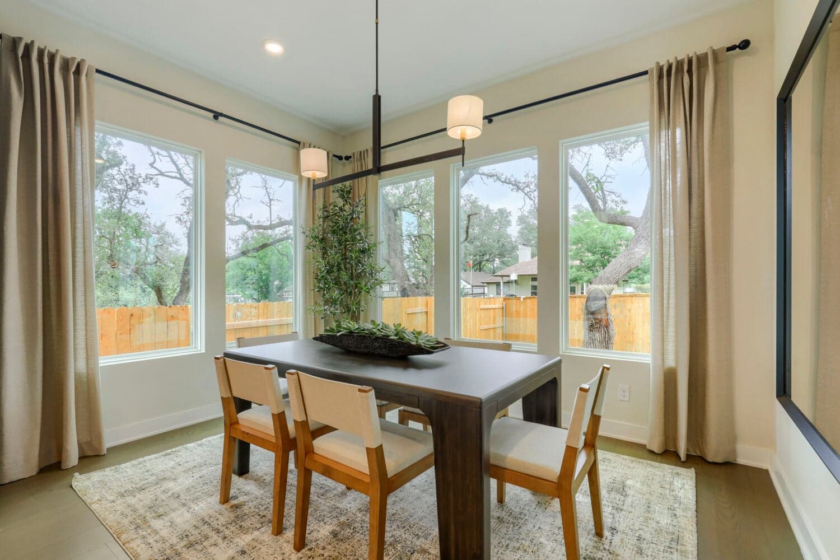
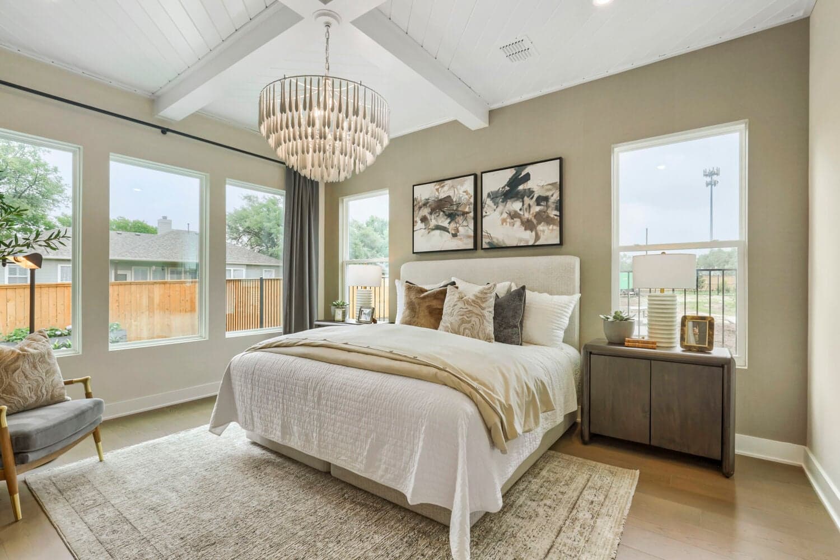
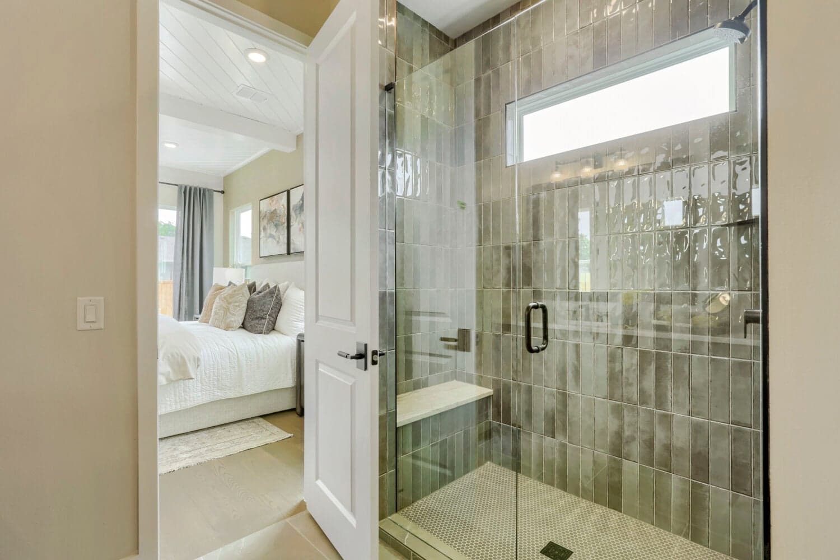
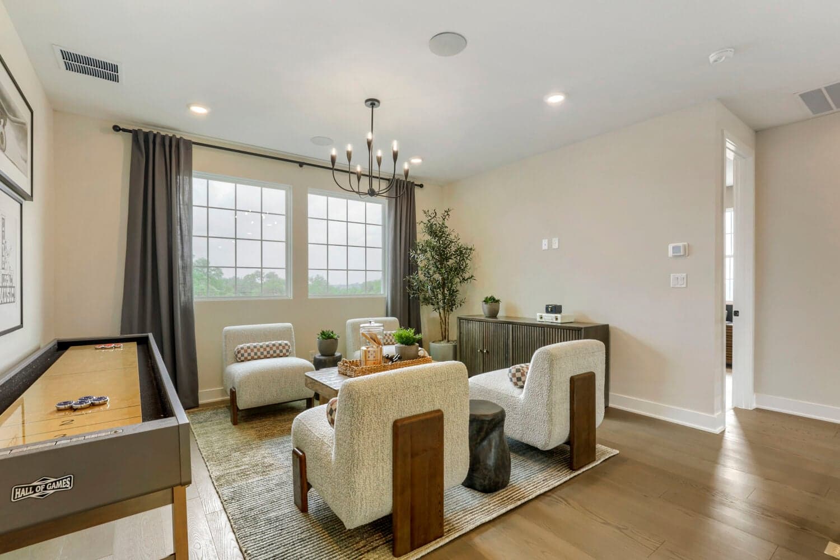
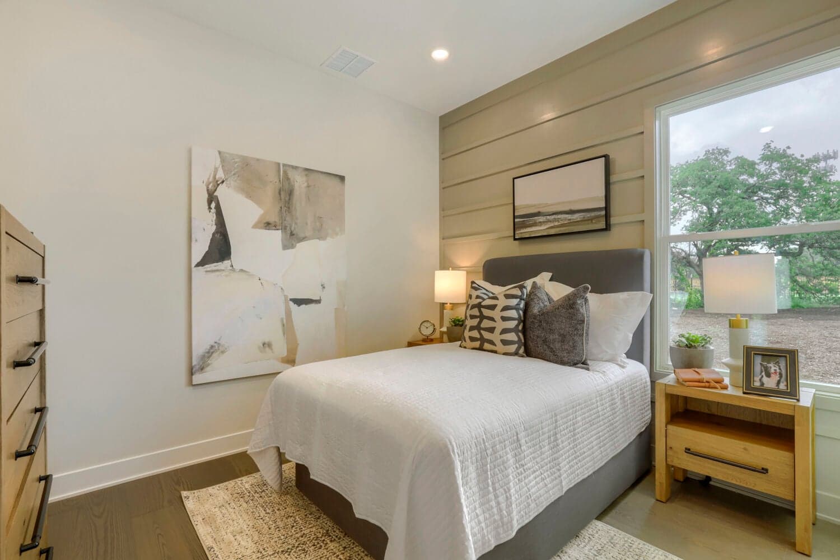


Manors Collection - Freedom at Anthem
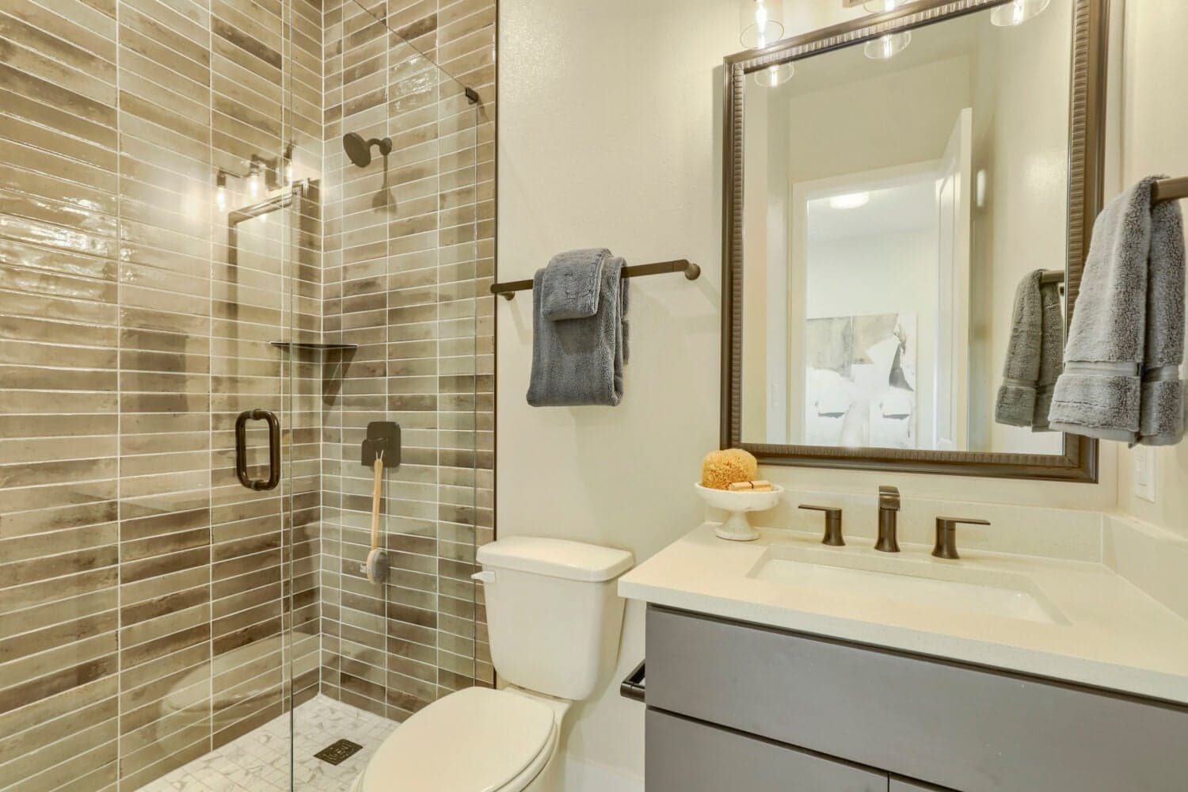
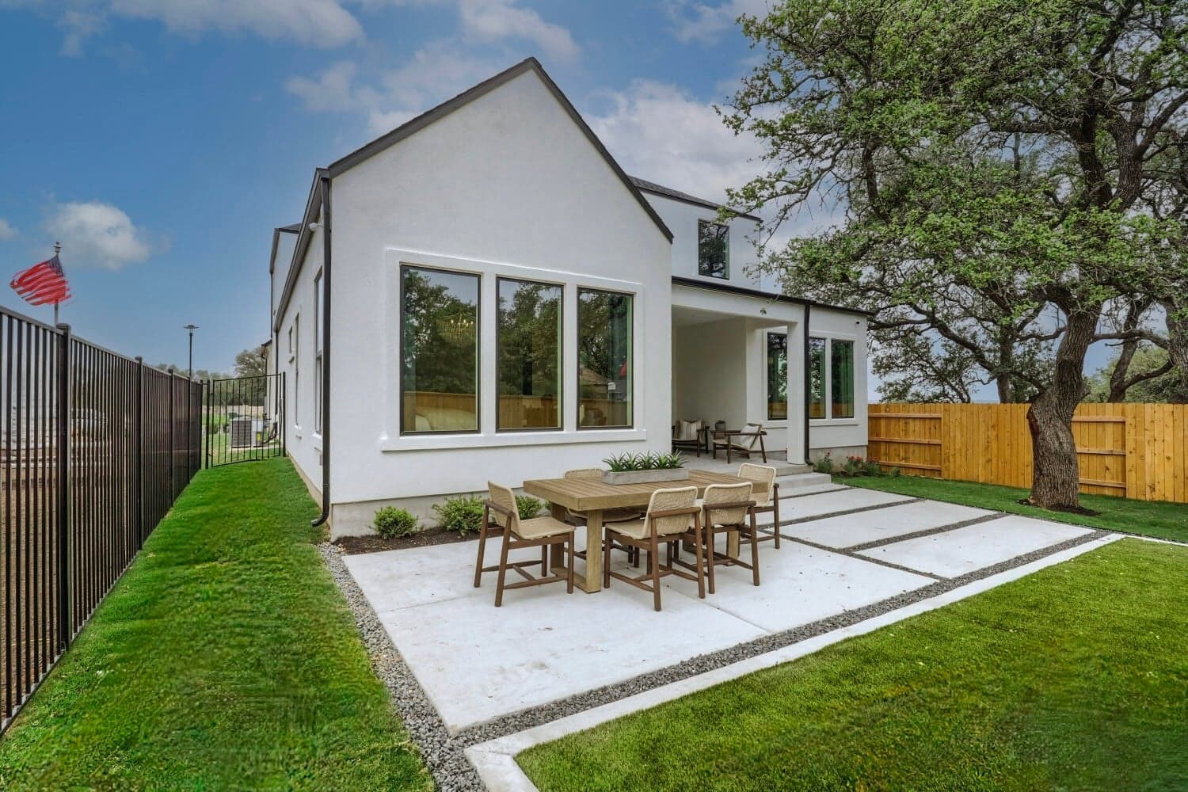
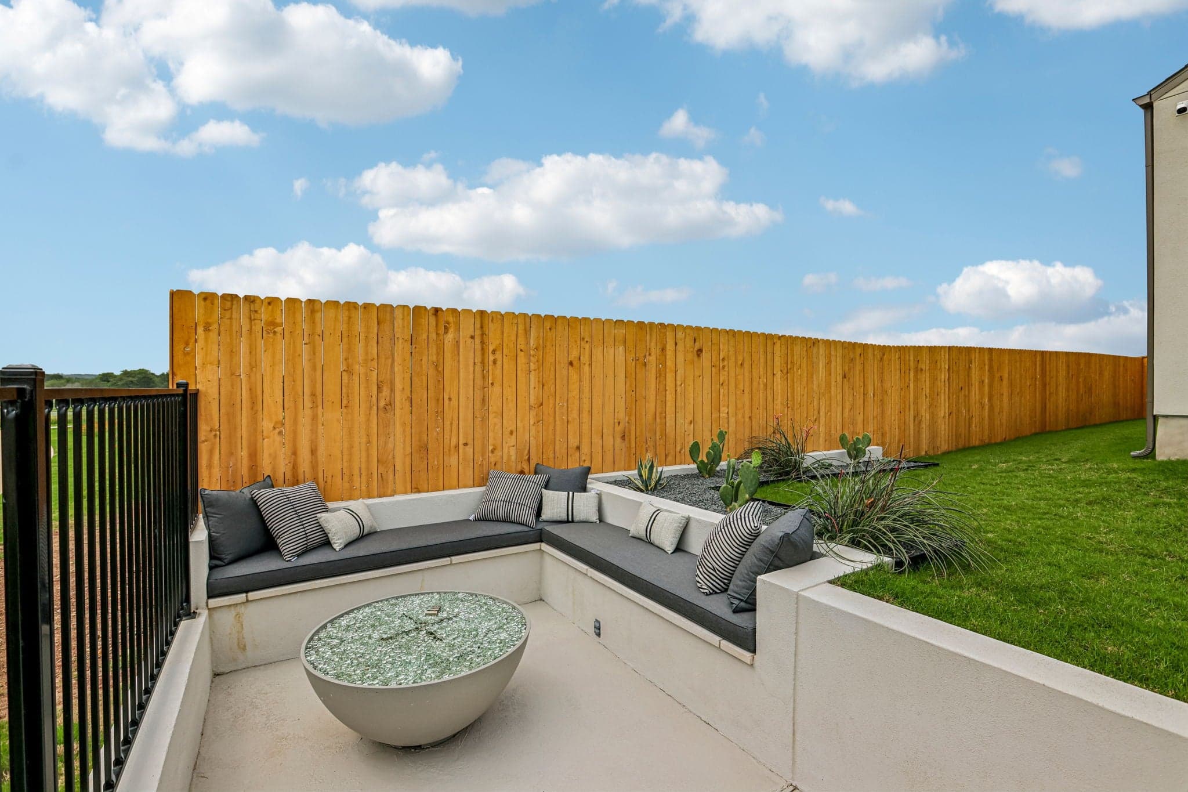
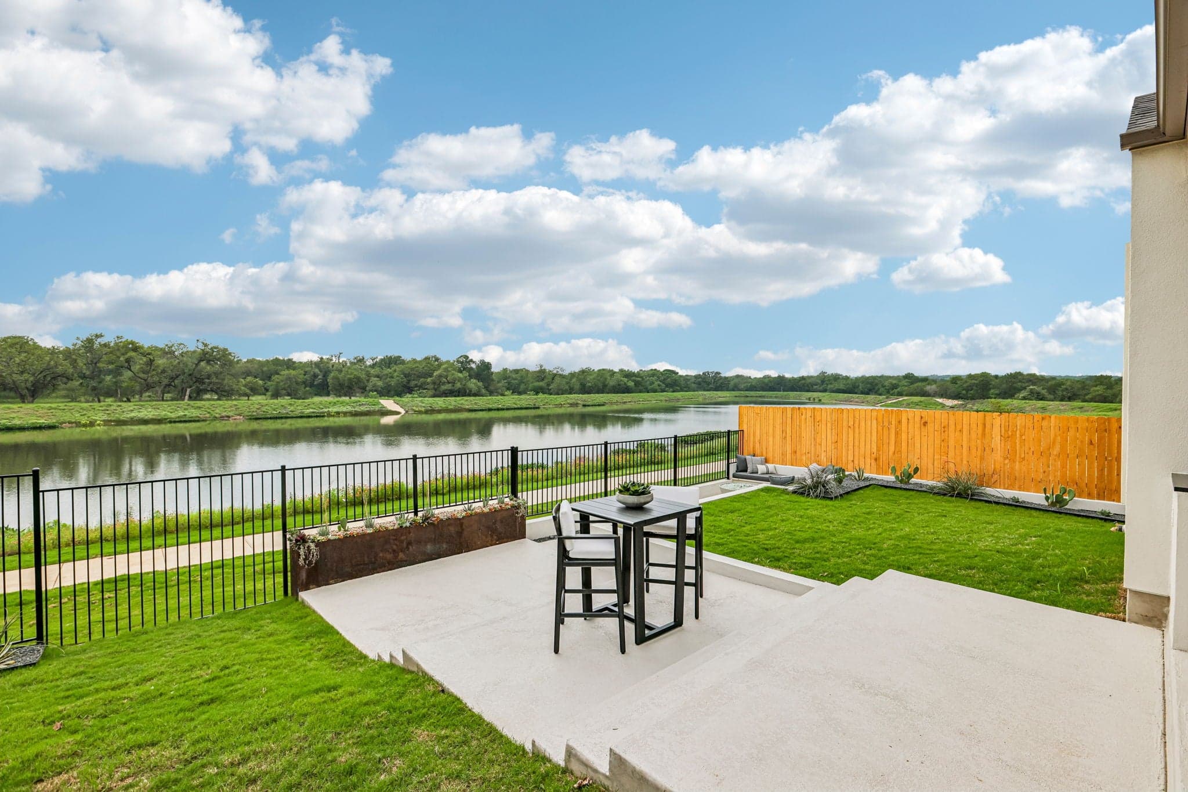
Discover elevated living with the newest luxury collection at Freedom at Anthem, where master-planned convenience meets resort-style amenities in one of the area’s most desirable communities. This premier collection features spacious one- and two-story homes with open-concept layouts, flexible living areas, and refined architectural details designed to offer more space, comfort, and style for the way you live today. Inside, designer-inspired finishes, gourmet kitchens, and luxurious primary suites create a sophisticated yet functional living experience, with opportunities to personalize your home through curated design selections. Residents enjoy access to pools, trails, playgrounds, green spaces, and community gathering areas, along with the convenience of an onsite elementary school and close proximity to shopping, dining, major corridors, and employment centers. Opening late March, this new collection at Freedom at Anthem offers the perfect balance of luxury, lifestyle, and master-planned living.
Discover elevated living with the newest luxury collection at Freedom at Anthem, where master-planned convenience meets resort-style amenities in one of the area’s most desirable communities. This premier collection features spacious one- and two-story homes with open-concept layouts, flexible living areas, and refined architectural details designed to offer more space, comfort, and style for the way you live today. Inside, designer-inspired finishes, gourmet kitchens, and luxurious primary suites create a sophisticated yet functional living experience, with opportunities to personalize your home through curated design selections. Residents enjoy access to pools, trails, playgrounds, green spaces, and community gathering areas, along with the convenience of an onsite elementary school and close proximity to shopping, dining, major corridors, and employment centers. Opening late March, this new collection at Freedom at Anthem offers the perfect balance of luxury, lifestyle, and master-planned living.
Quick Specs

2,153 - 3,301 sq ft

3 - 5 Bedrooms

2 - 5 Bathrooms

2 Car Garages
Highlights
Driving Directions
242 Sycamore Pines LaneKyle, TX 78610
Manors Collection - Freedom at Anthem
| Home for Sale | Details | Homesite | Price | Plan | Date Available |
|---|---|---|---|---|---|
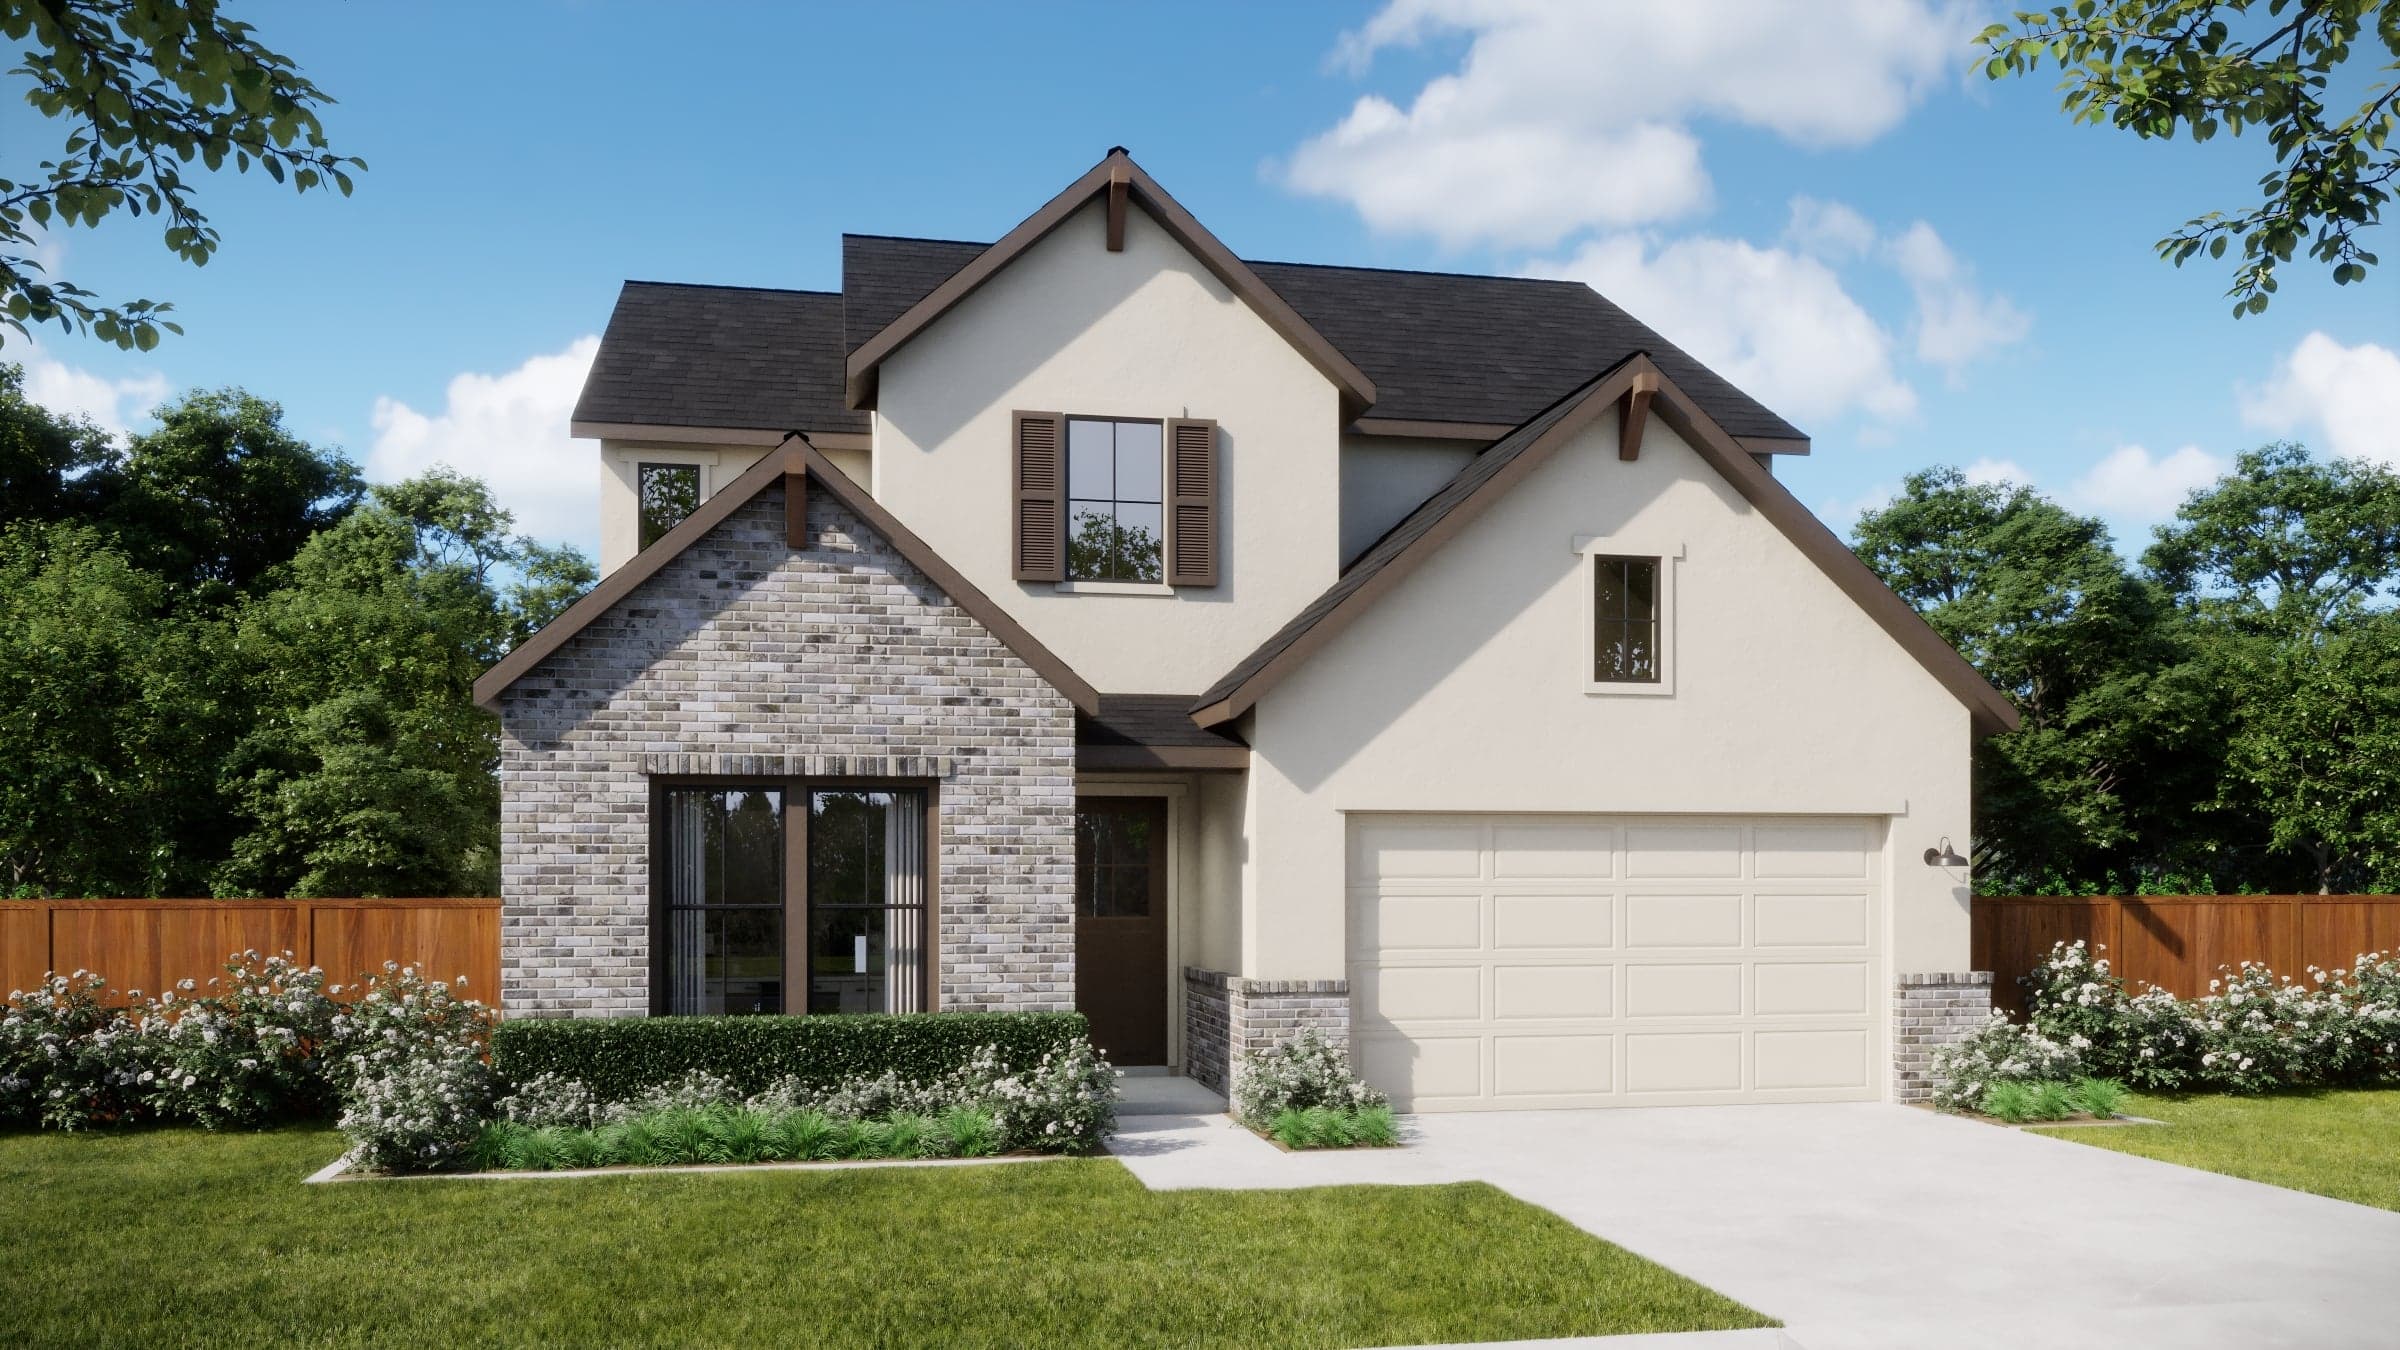 Move-In Ready | 193 Christian Springs Drive
| 19 | $541,182 | Plan 4062 | Move in: 6/2026 |
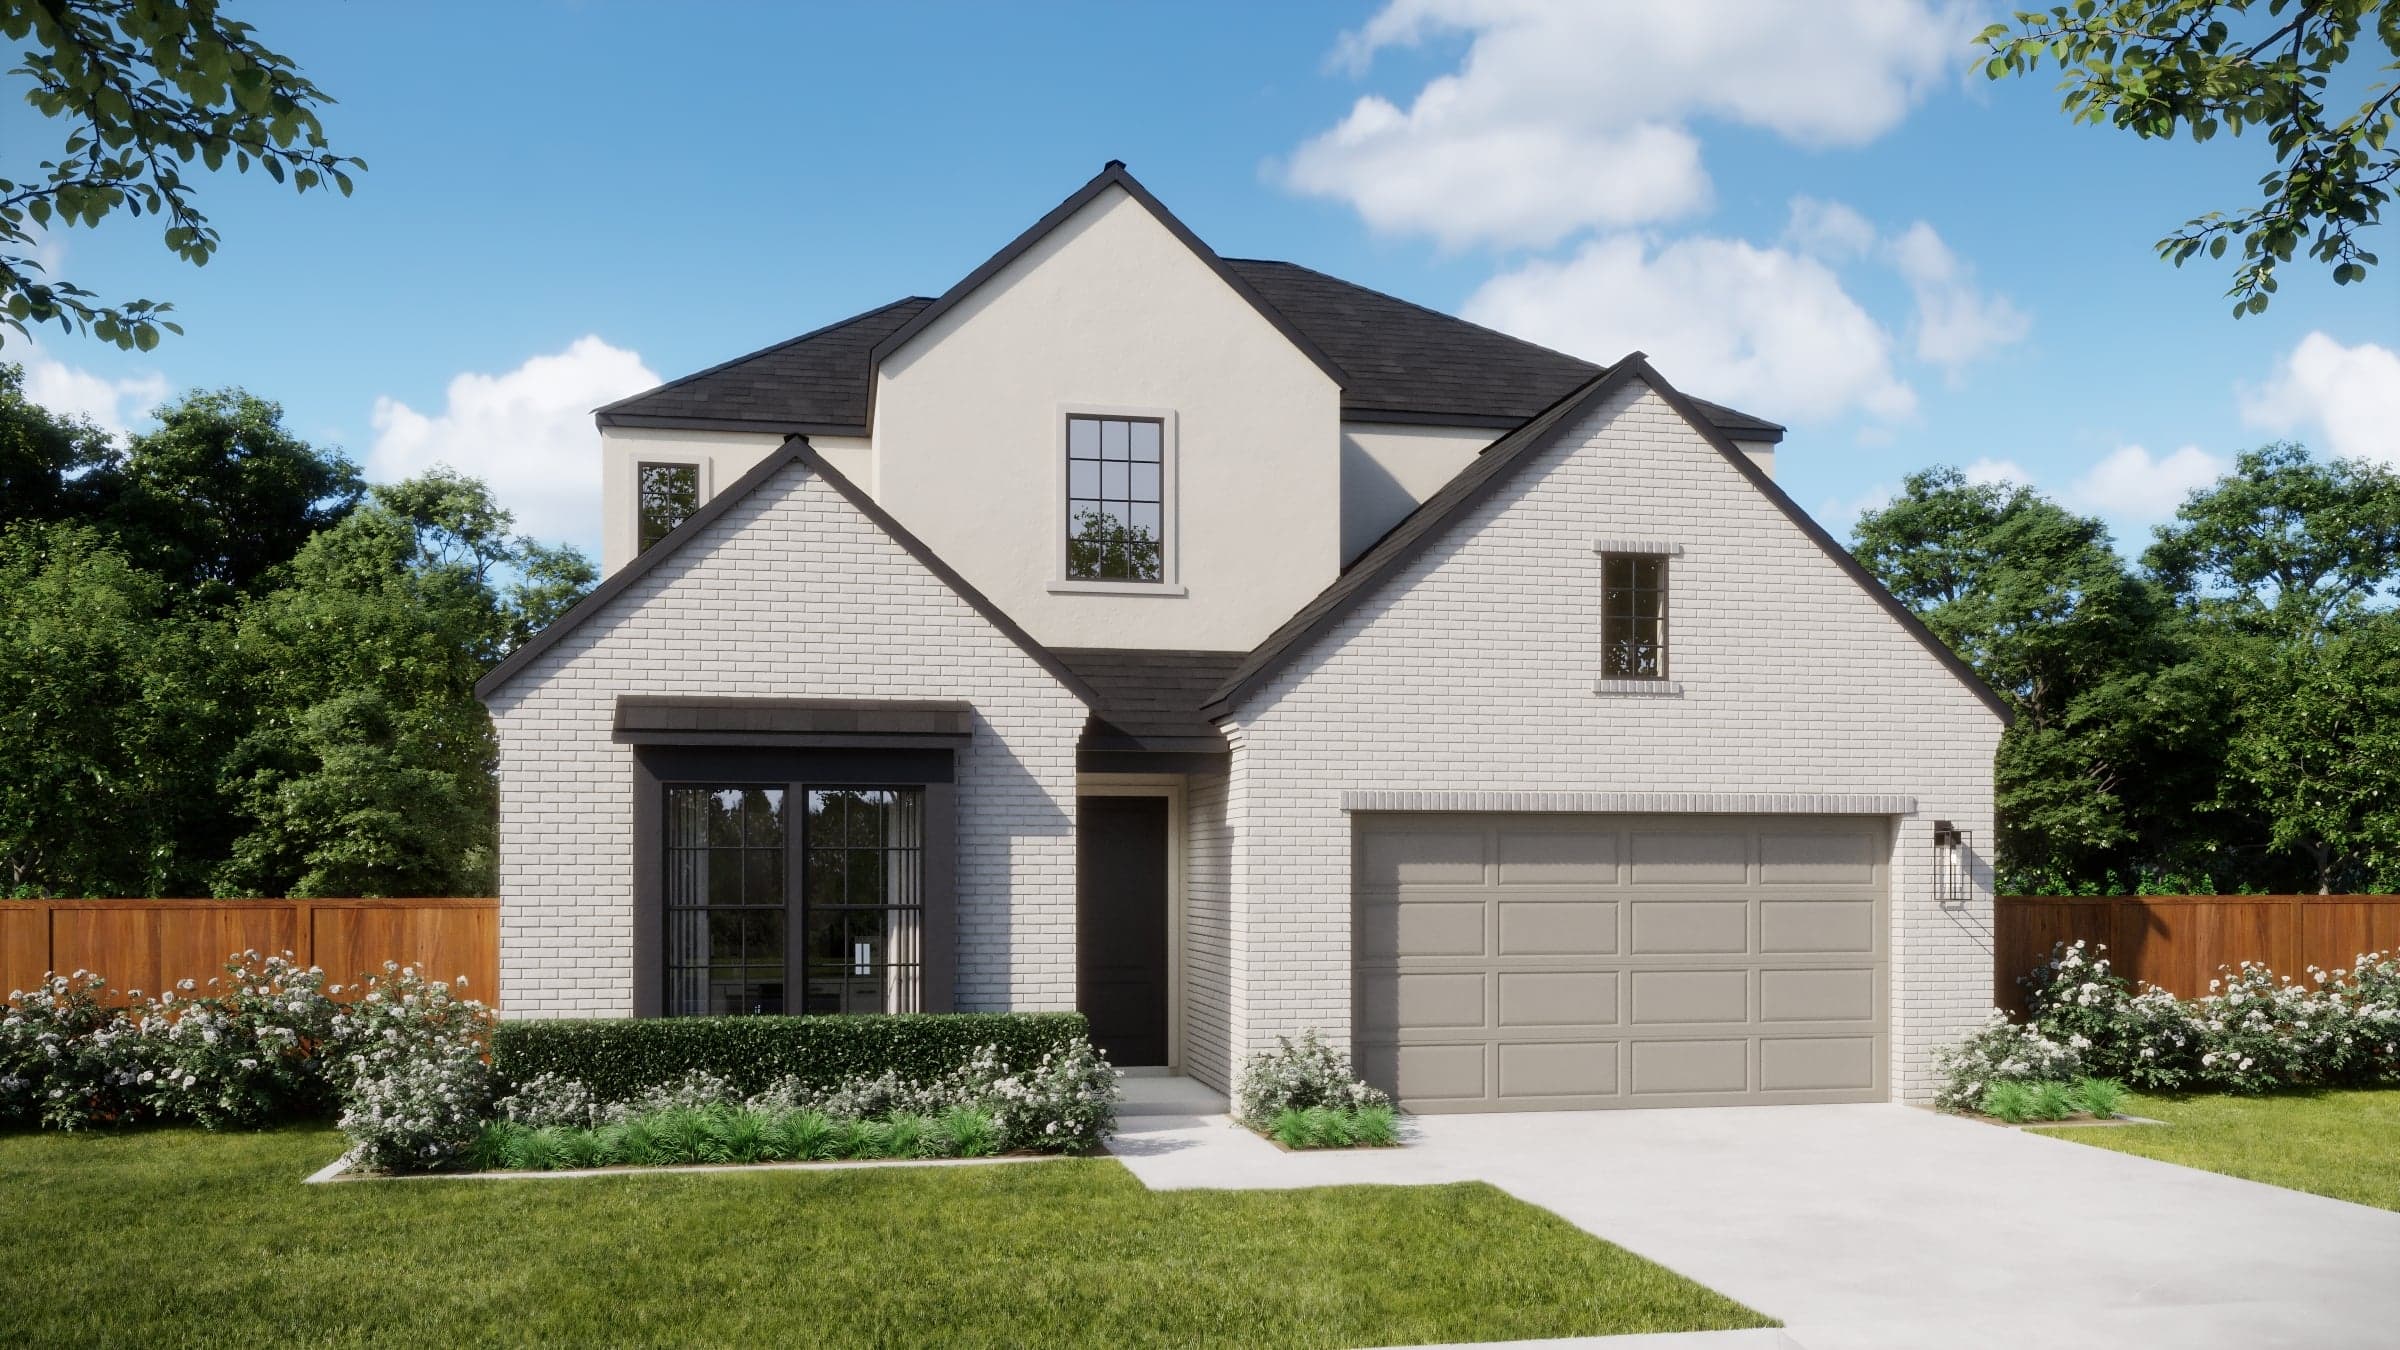 Move-In Ready | 141 Christian Springs Drive
| 24 | $543,360 | Plan 4062 | Move in: 6/2026 |
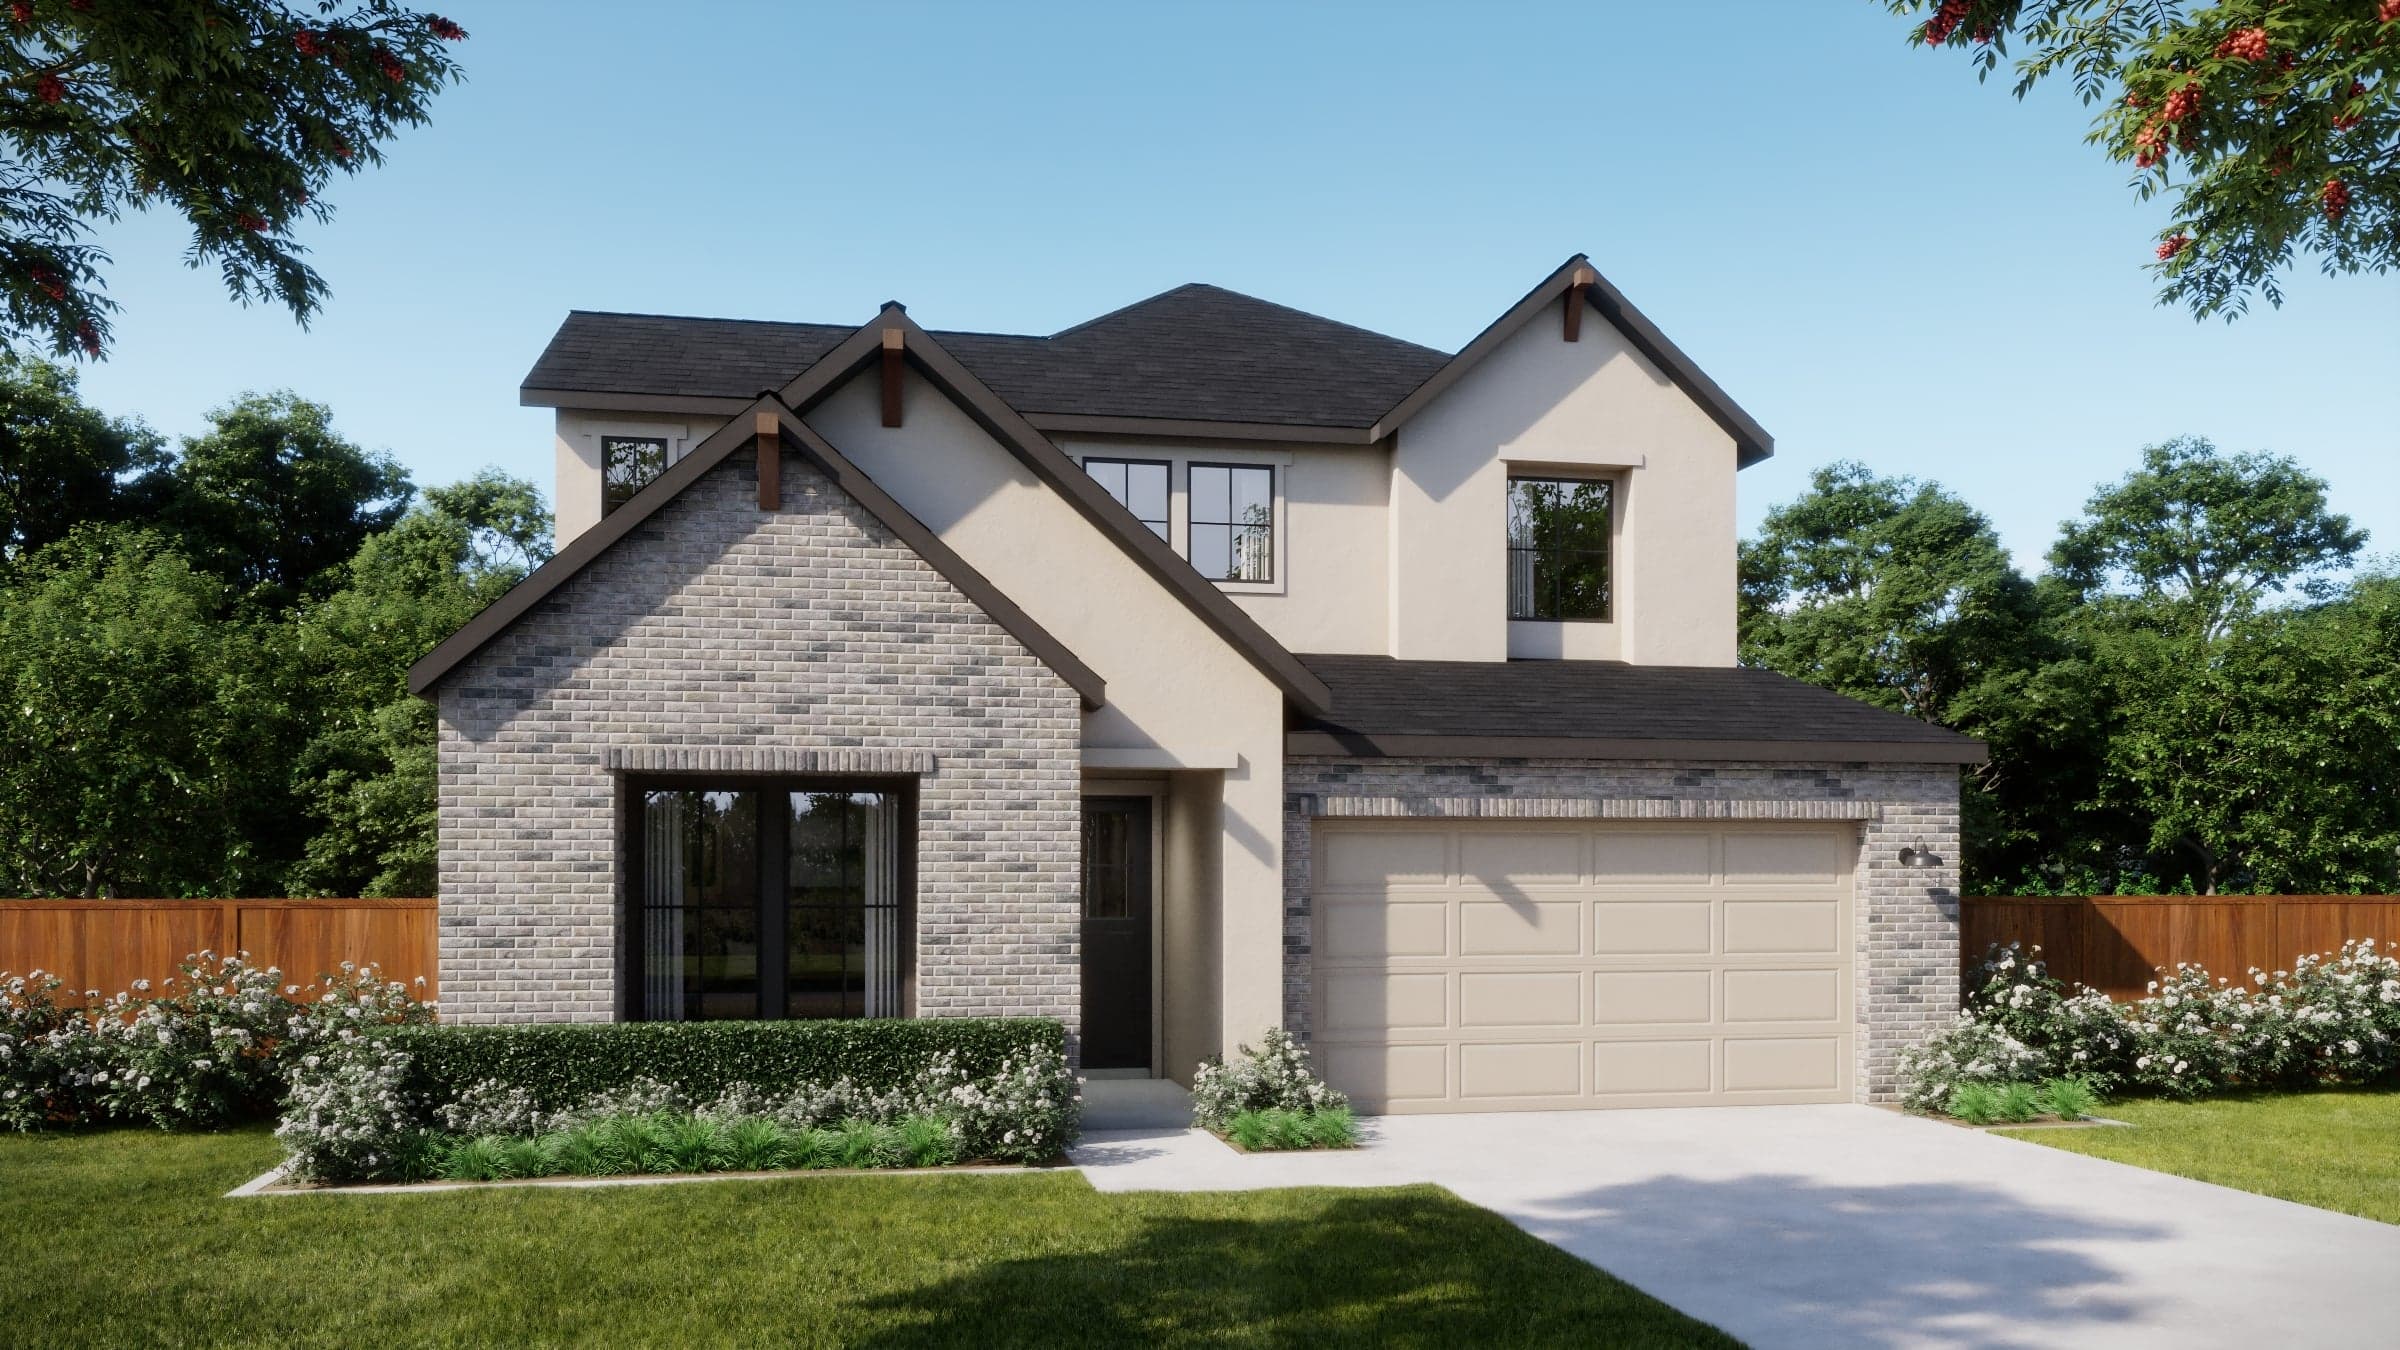 Move-In Ready | 121 Christian Springs Drive
| 26 | $570,317 | Plan 4063 | Move in: 7/2026 |
Home for Sale
Details
193 Christian Springs Drive
Homesite
19
Price
$541,182
Plan
Plan 4062
Date Available
Move in: 6/22/2026
Home for Sale
Details
141 Christian Springs Drive
Homesite
24
Price
$543,360
Plan
Plan 4062
Date Available
Move in: 6/24/2026
Home for Sale
Details
121 Christian Springs Drive
Homesite
26
Price
$570,317
Plan
Plan 4063
Date Available
Move in: 7/17/2026
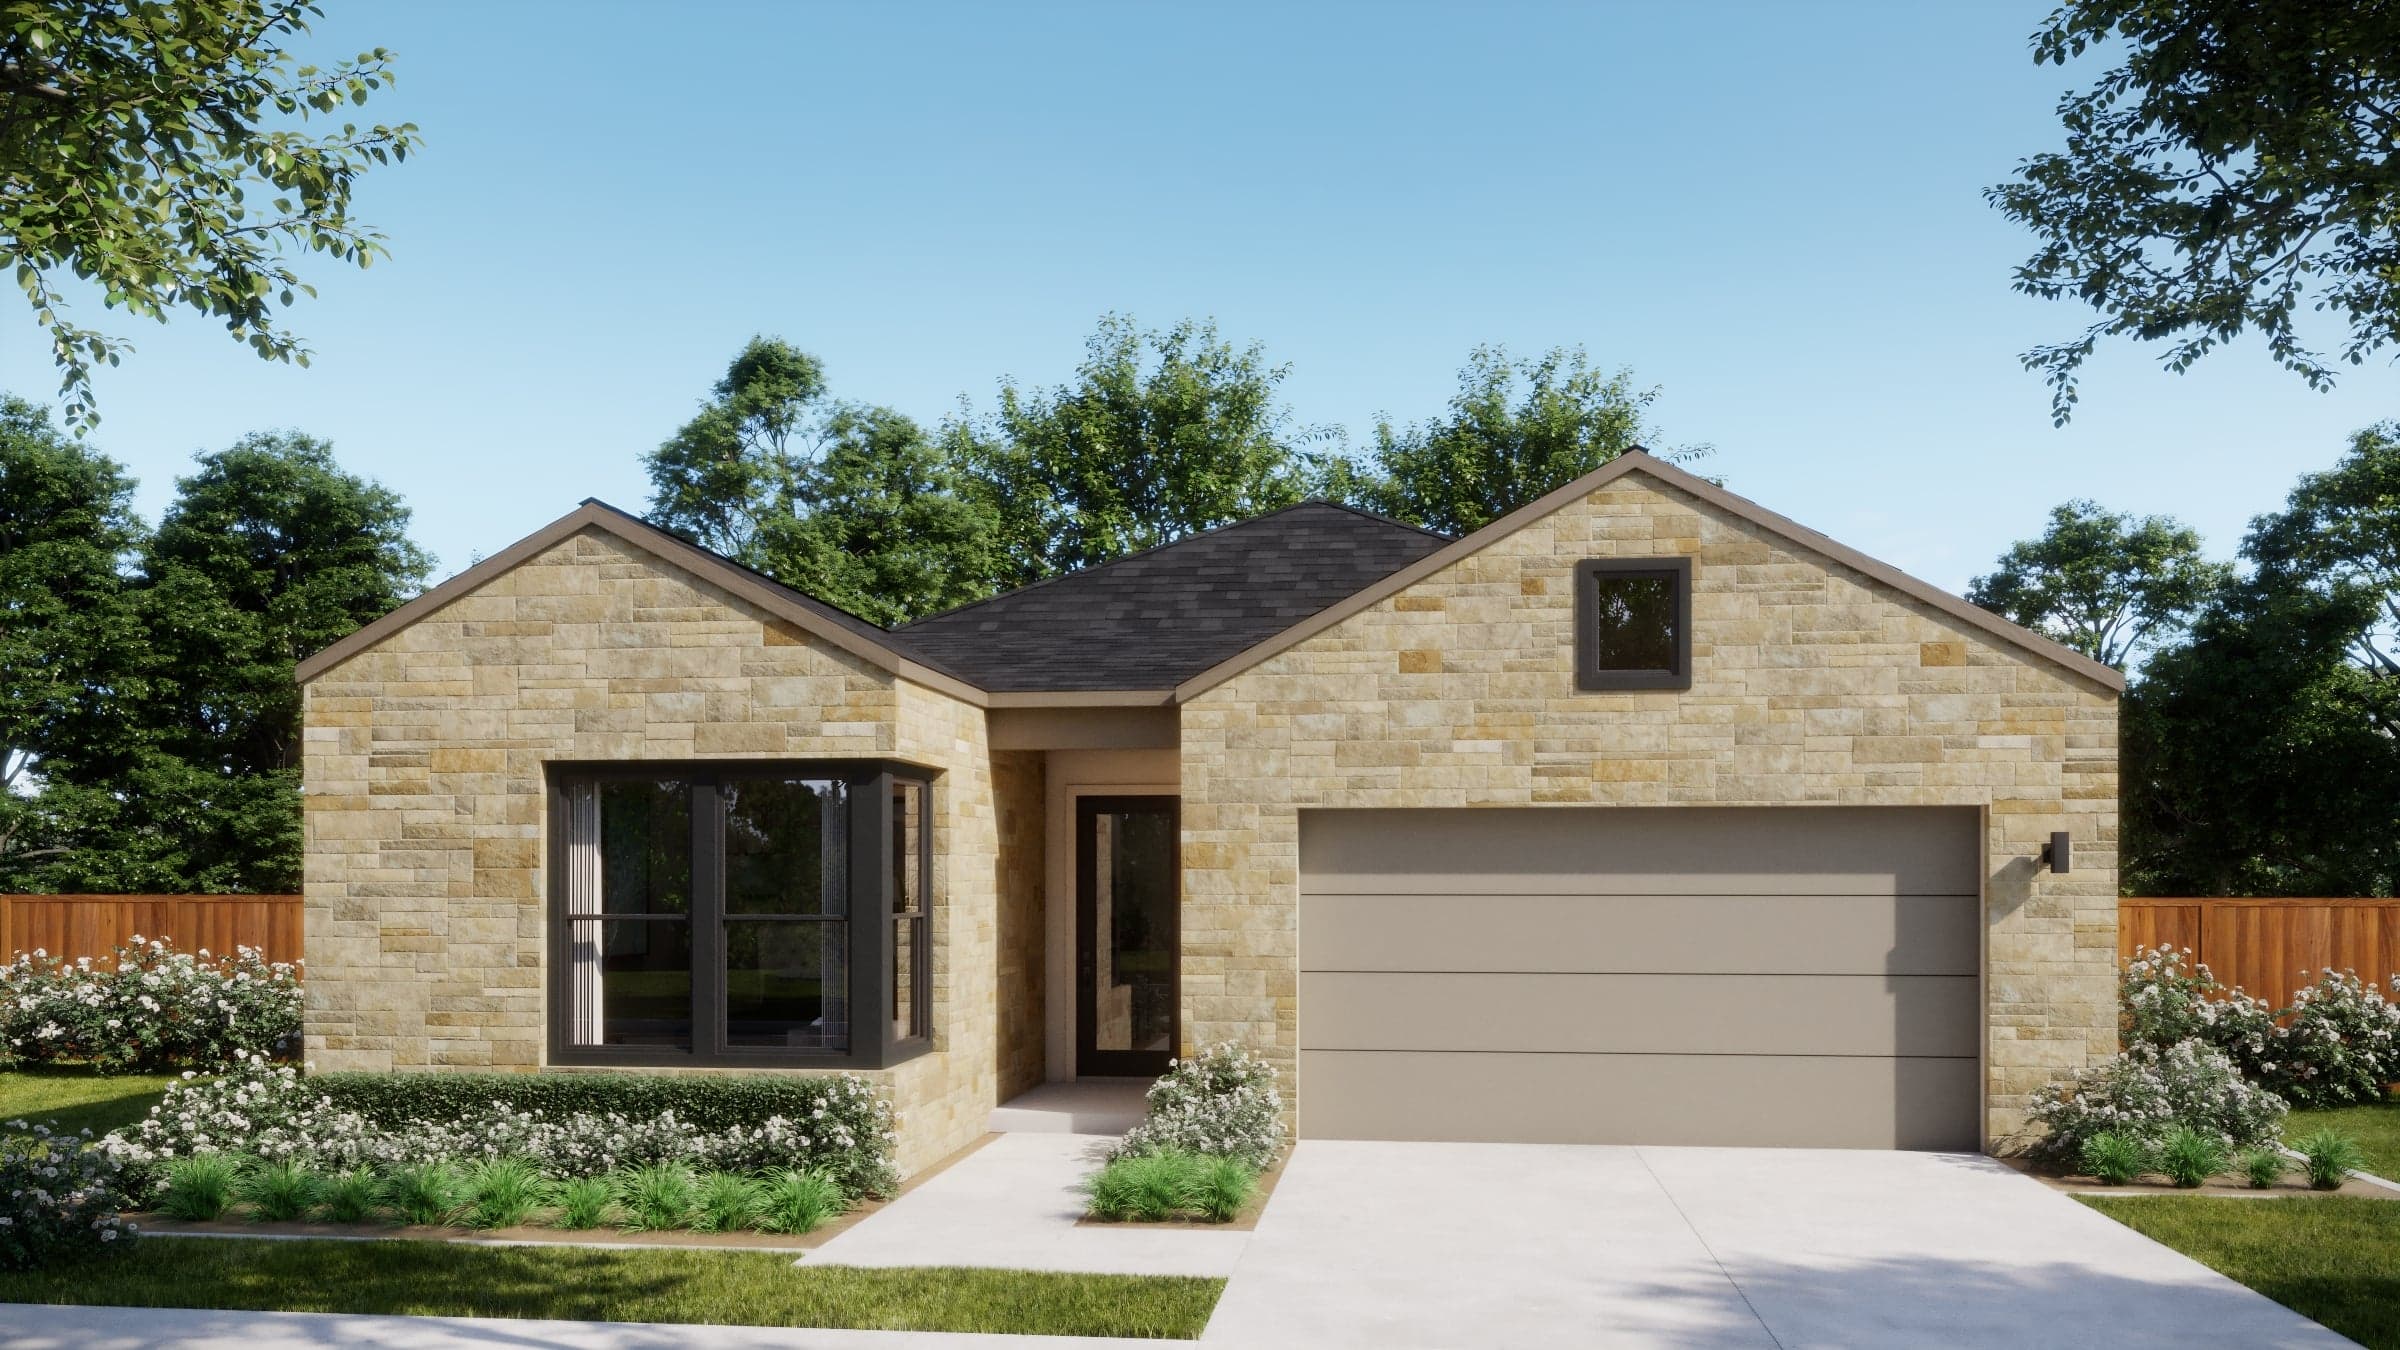
Now Selling
Kyle | Priced from $449,990
Up to:
2,153
SQUARE FEET
3
BEDROOMS
2.5
BATHS
2
GARAGES
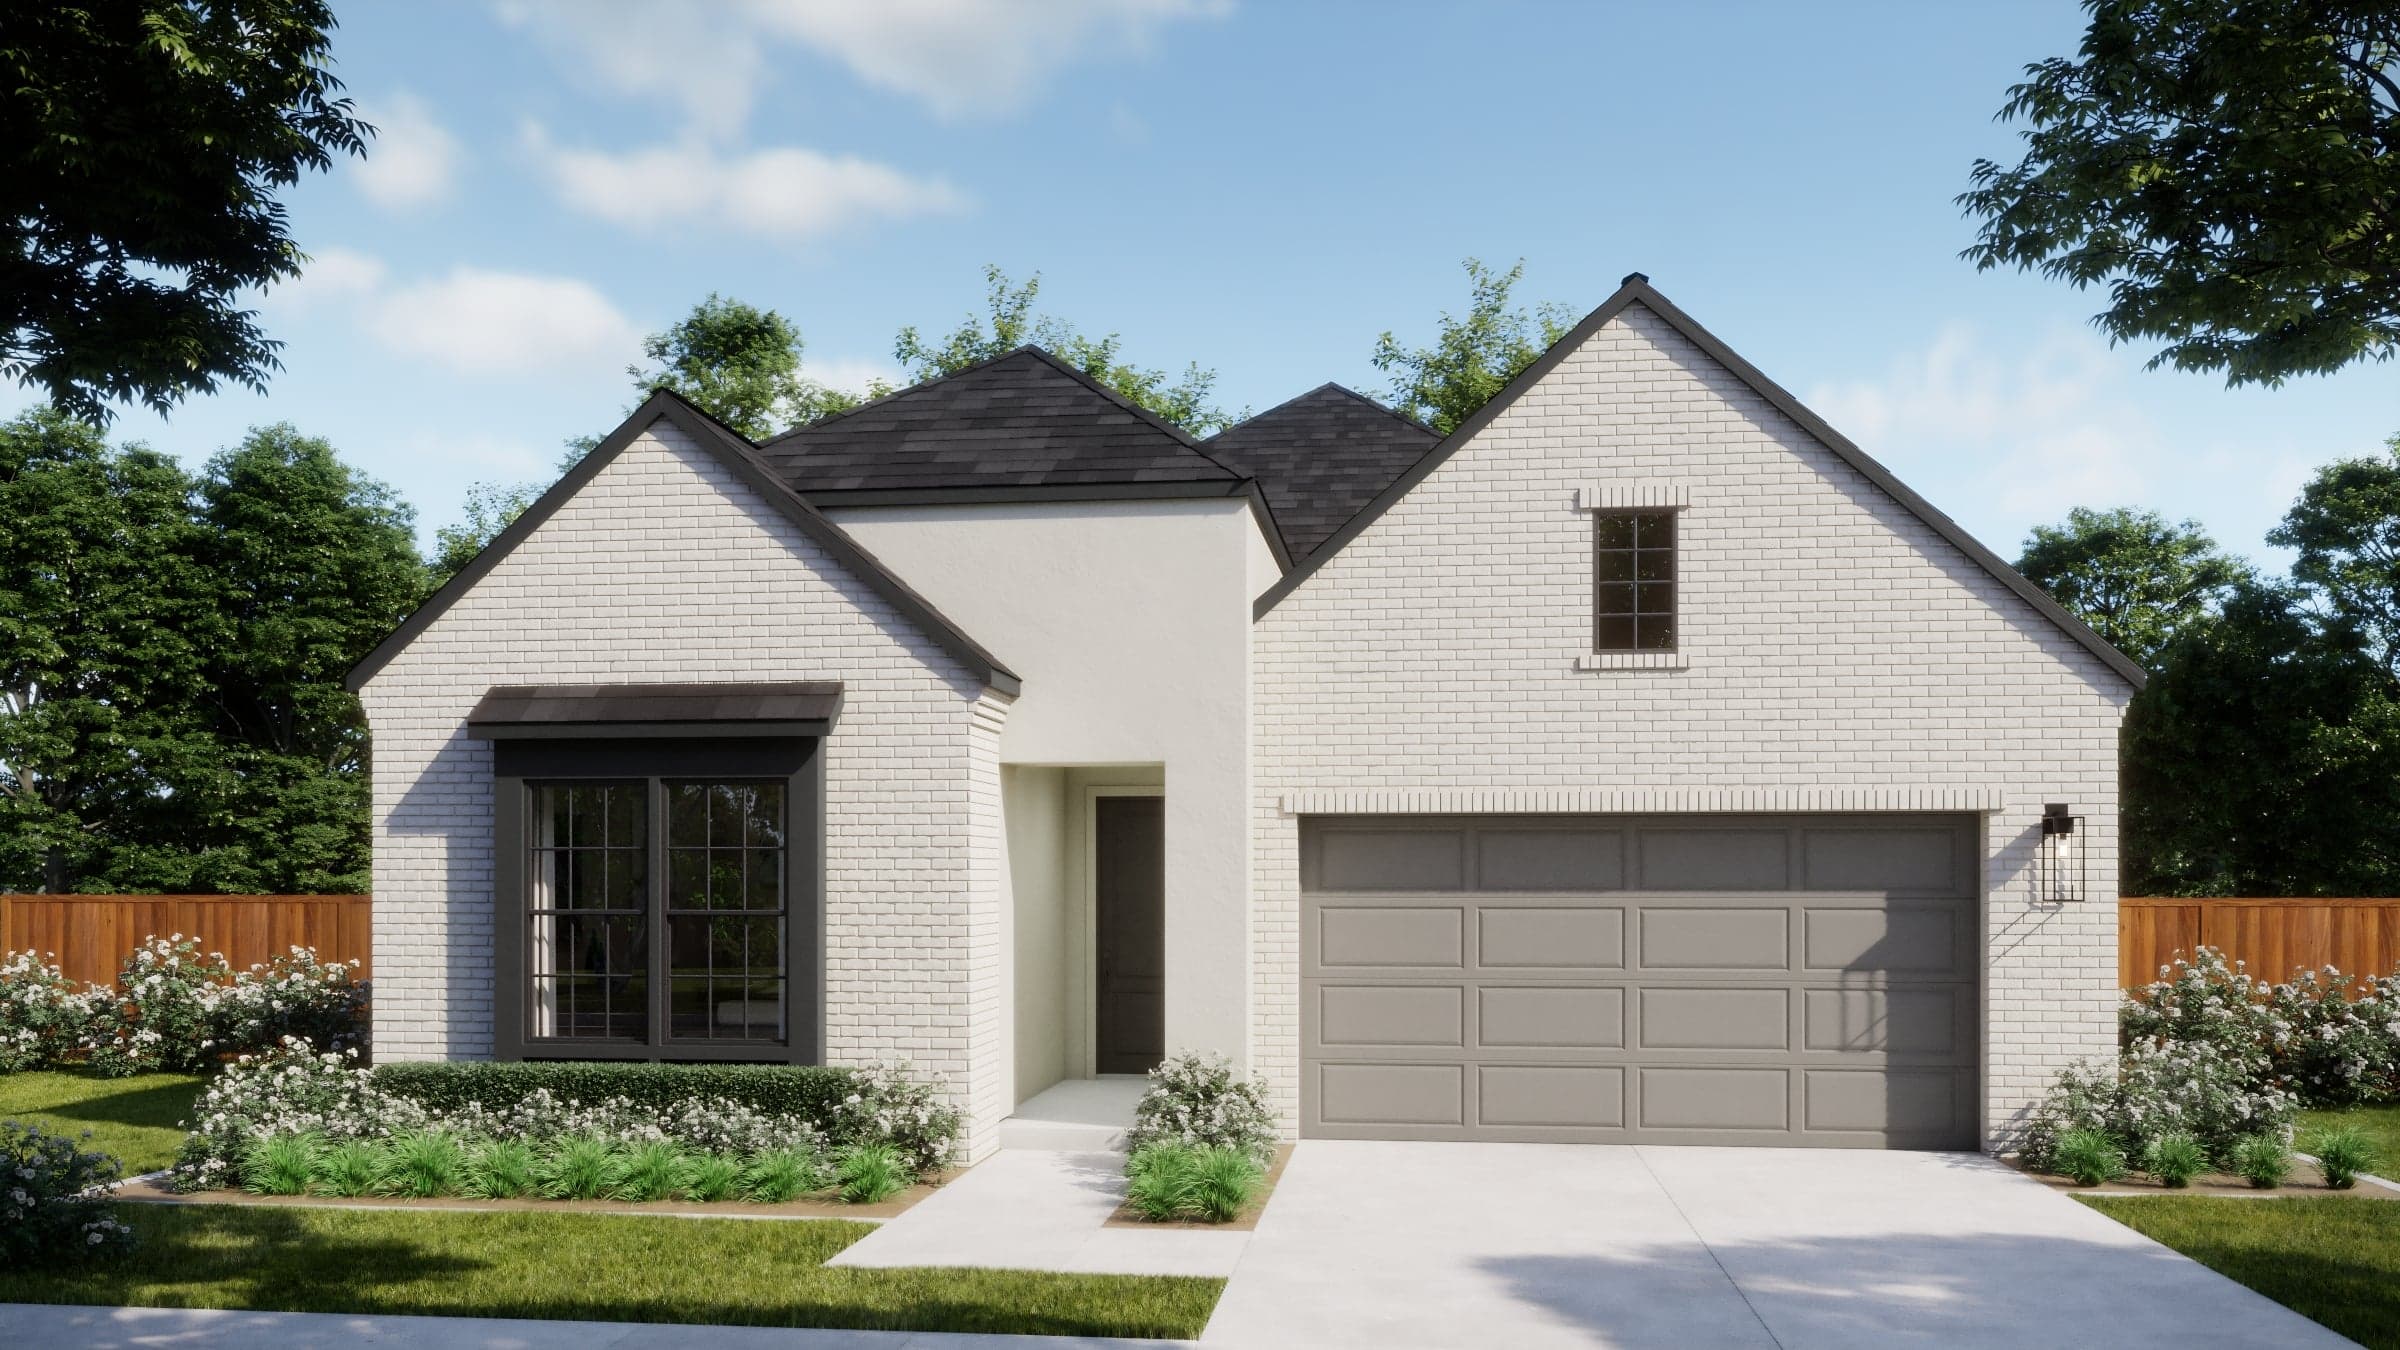
Now Selling
Kyle | Priced from $474,990
Up to:
2,305
SQUARE FEET
4
BEDROOMS
3.5
BATHS
2
GARAGES
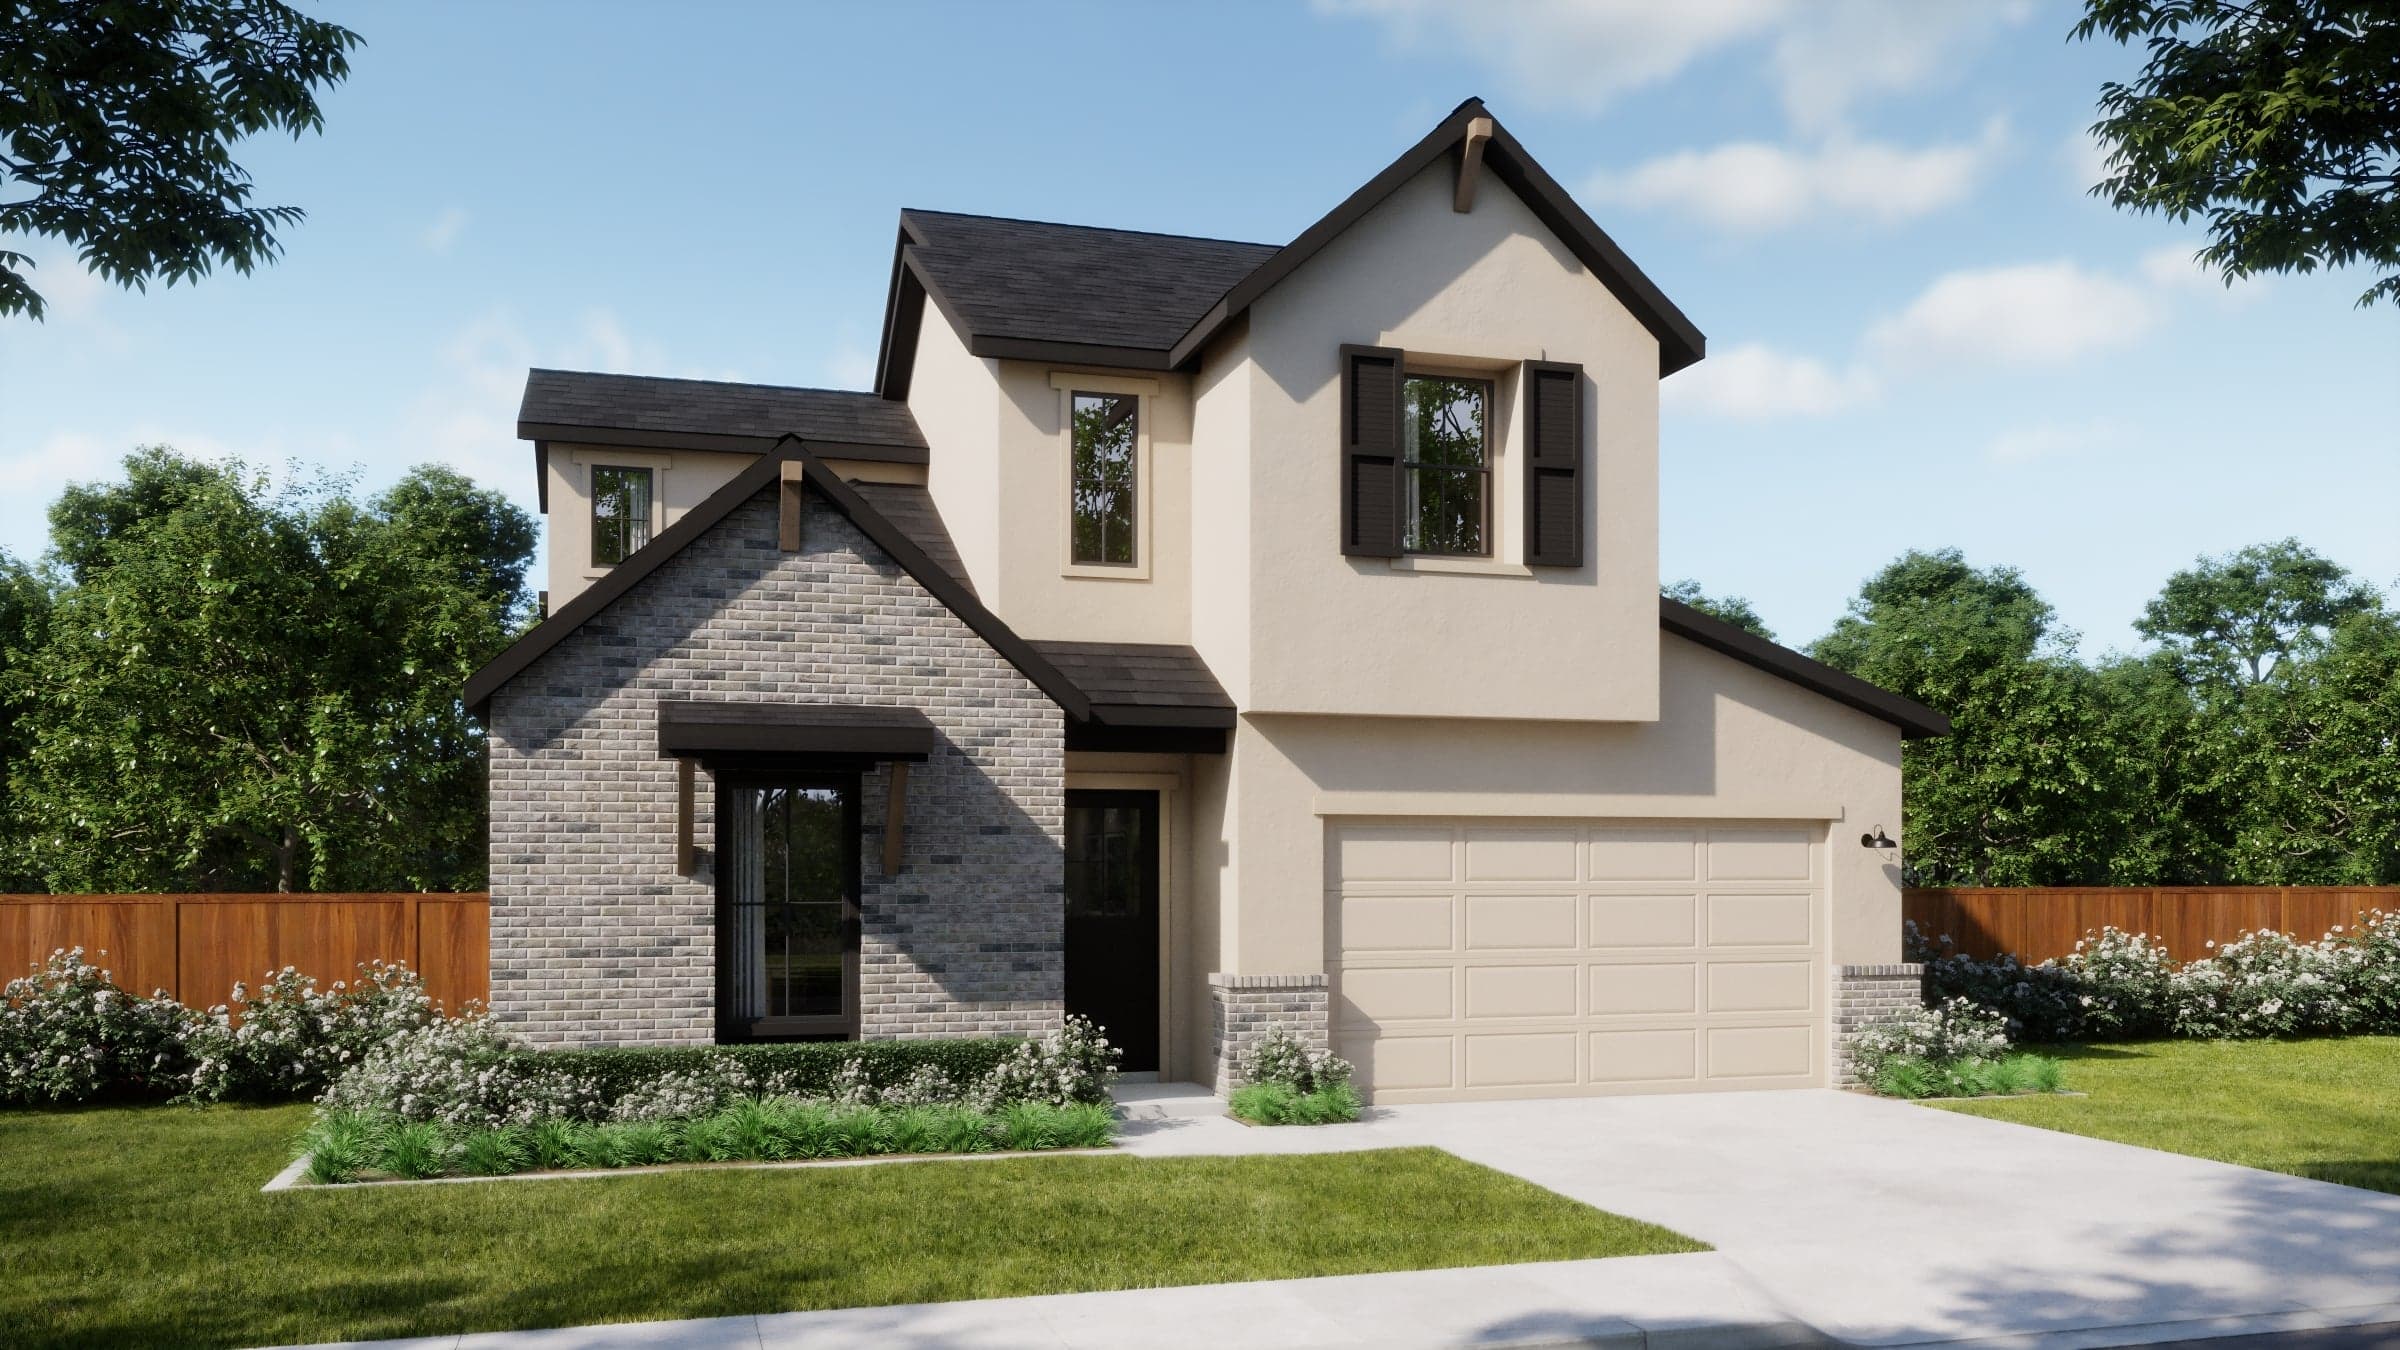
Now Selling
Kyle | Priced from $489,990
Up to:
2,638
SQUARE FEET
4
BEDROOMS
3.5
BATHS
2
GARAGES
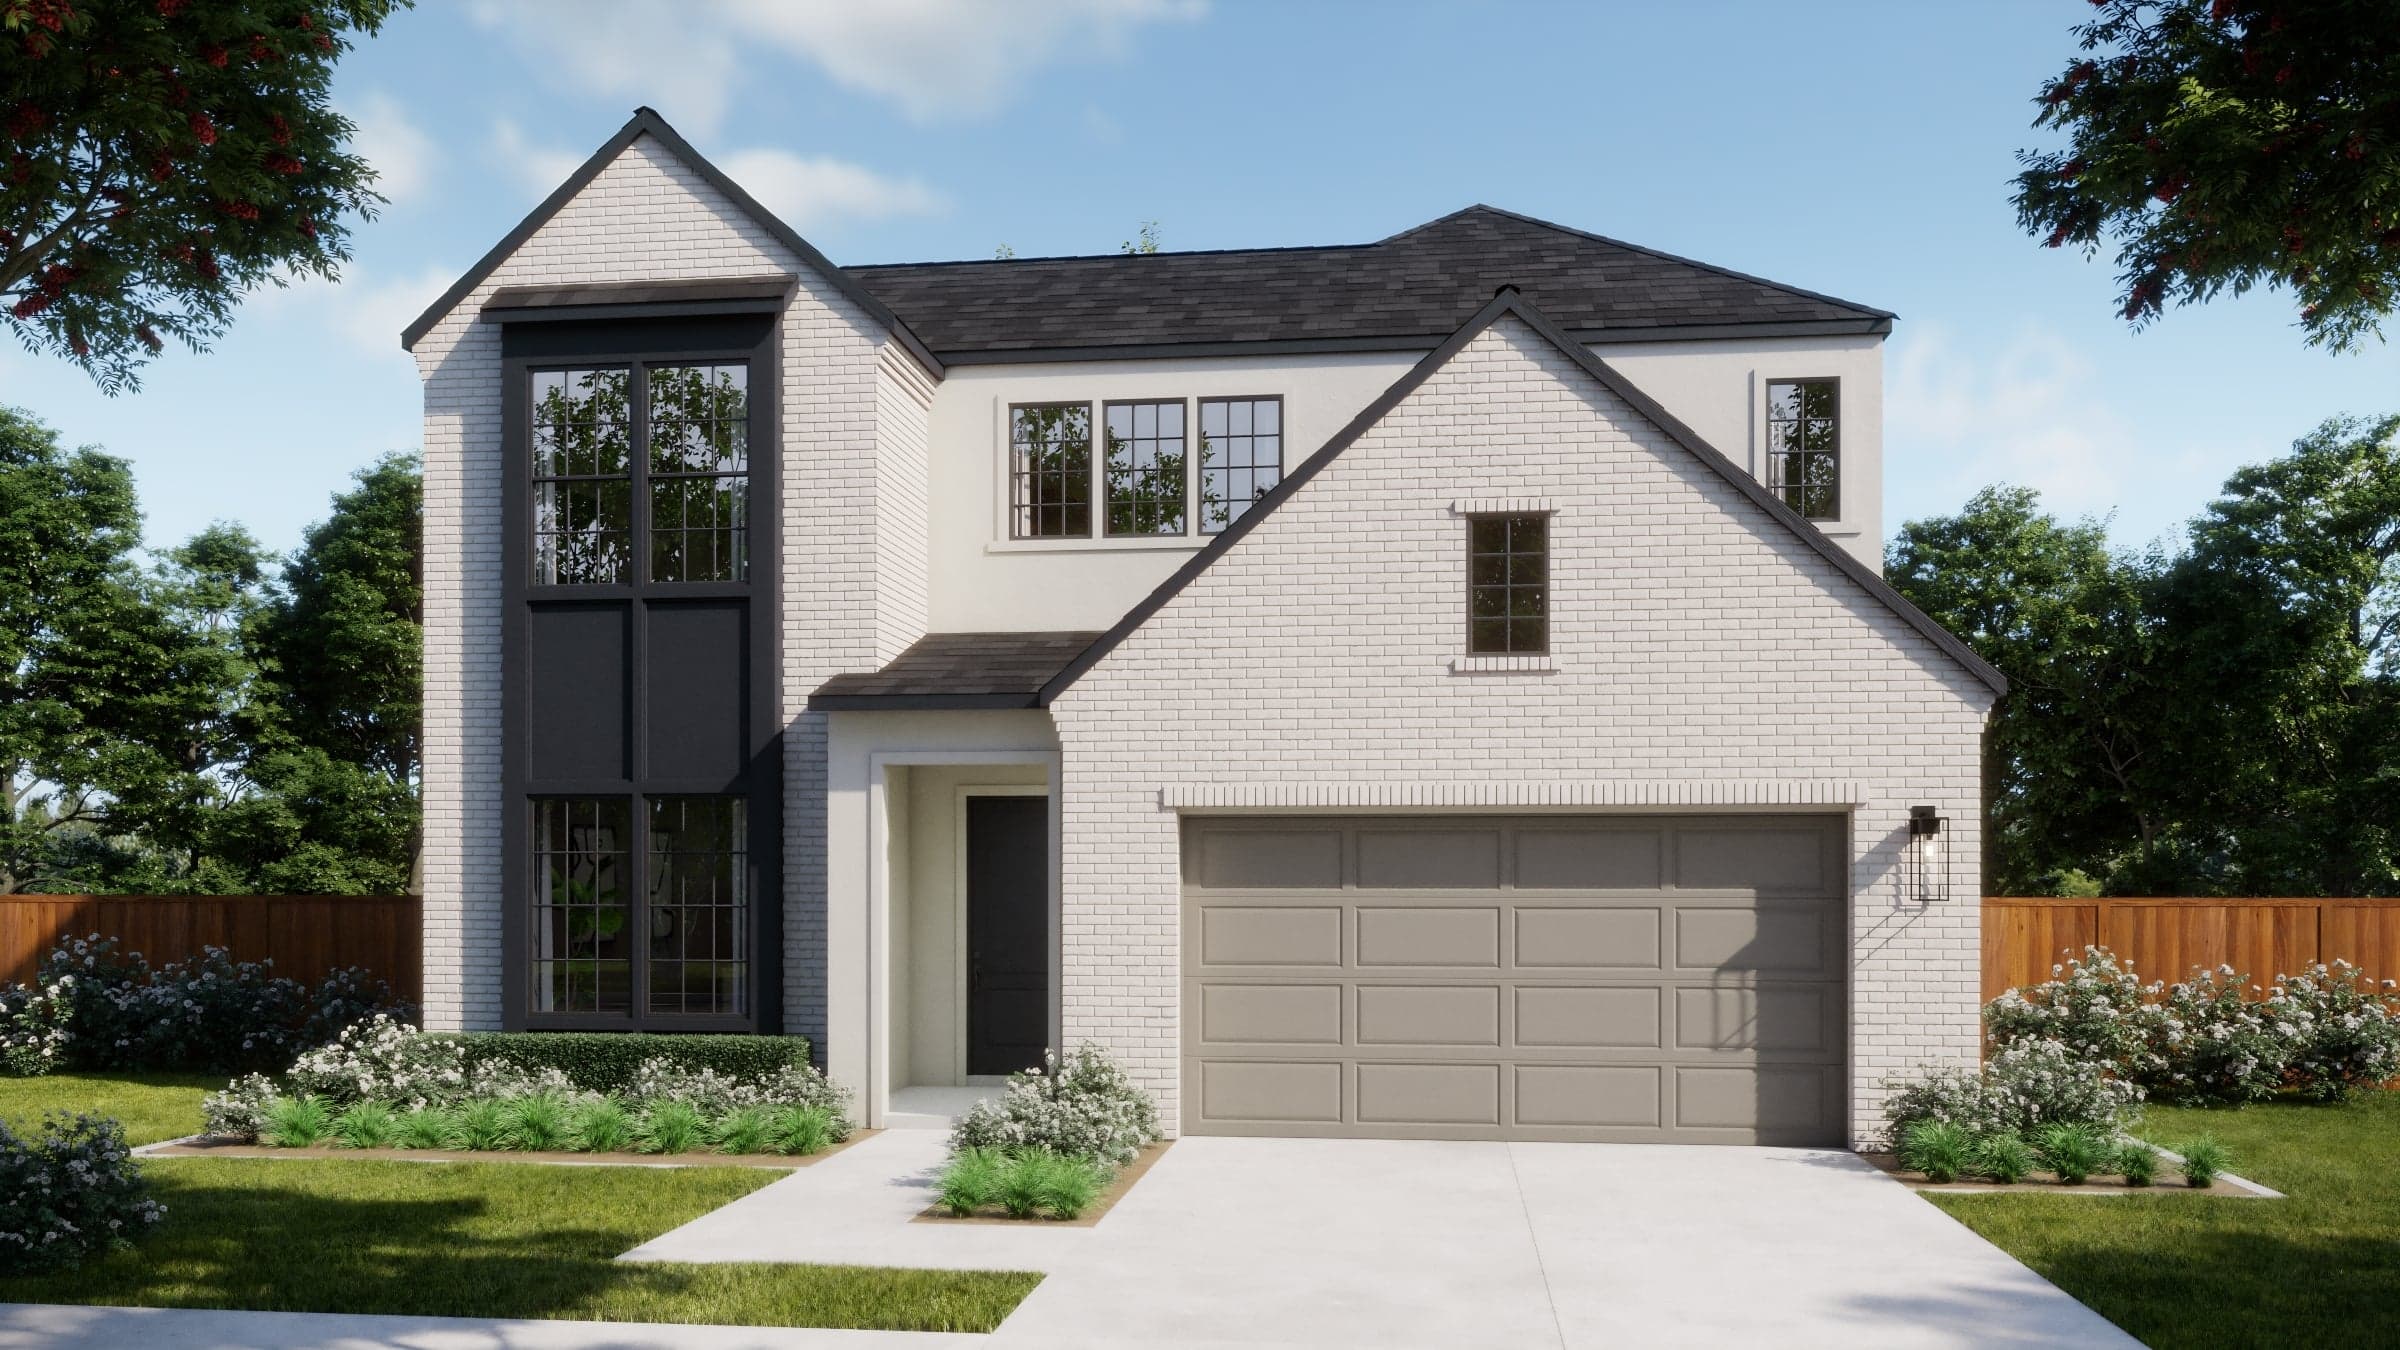
Now Selling
Kyle | Priced from $499,990
Up to:
2,765
SQUARE FEET
4
BEDROOMS
3.5
BATHS
2
GARAGES
Now Selling
Kyle | Priced from $504,990
Up to:
2,999
SQUARE FEET
5
BEDROOMS
5.5
BATHS
2
GARAGES
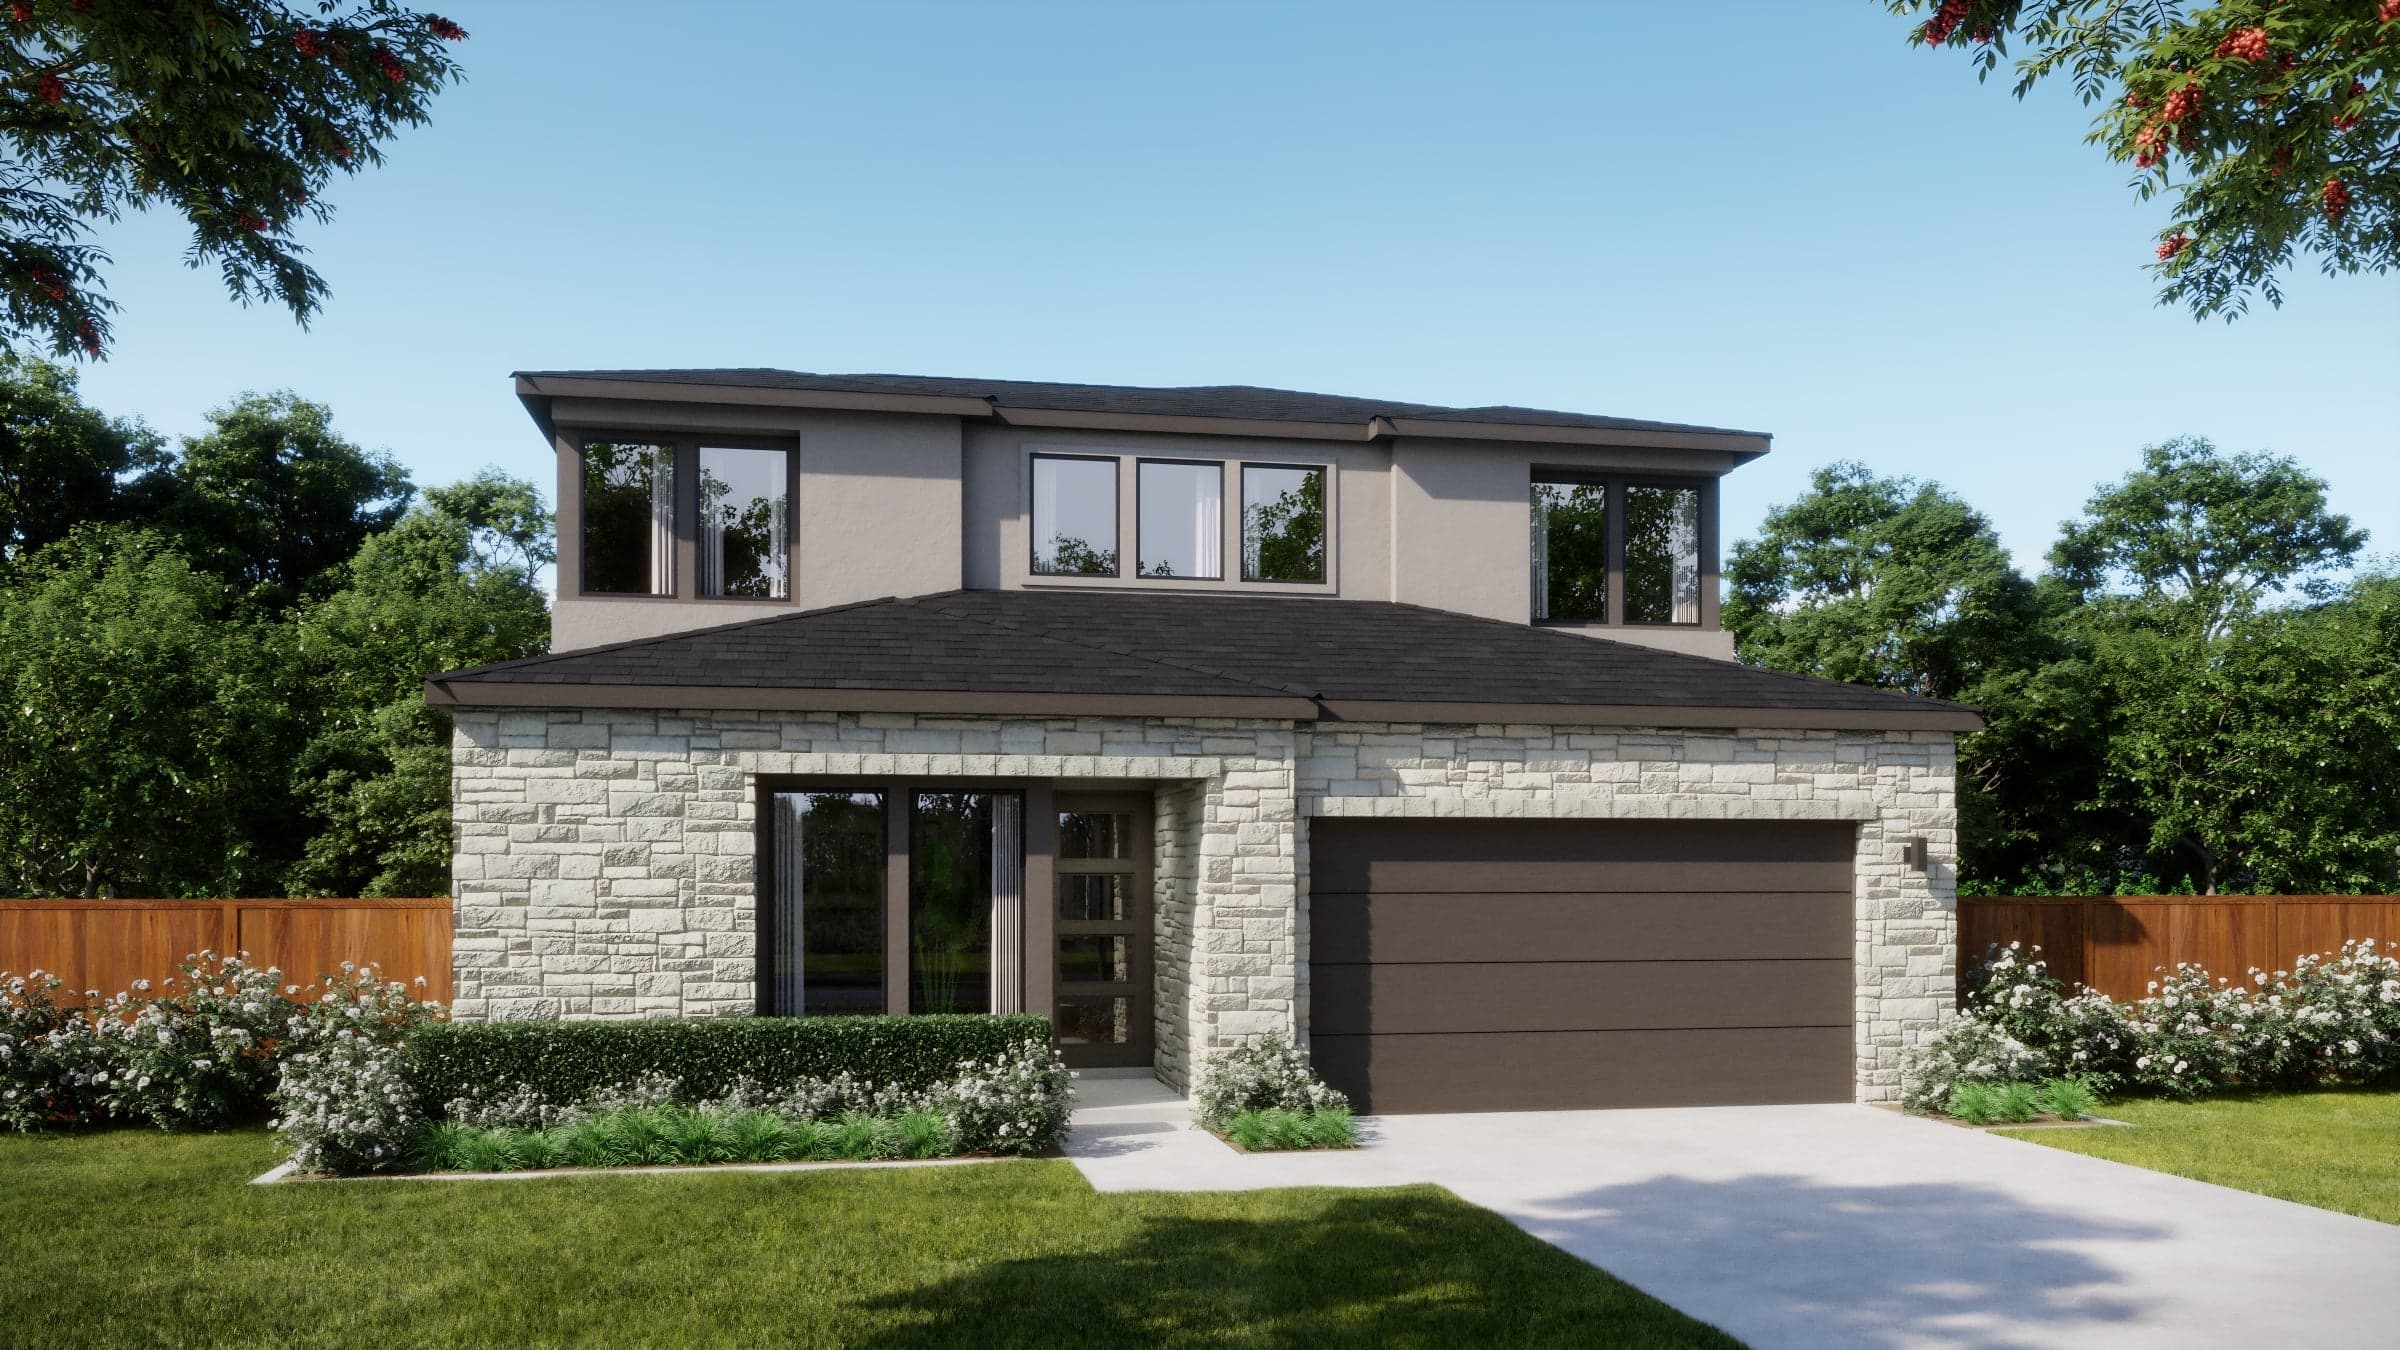
Now Selling
Kyle | Priced from $524,990
Up to:
3,301
SQUARE FEET
5
BEDROOMS
5.5
BATHS
2
GARAGES
Now Selling
Kyle | Priced from $449,990
Up to:
2,153
SQUARE FEET
3
BEDROOMS
2.5
BATHS
2
GARAGES
Now Selling
Kyle | Priced from $474,990
Up to:
2,305
SQUARE FEET
4
BEDROOMS
3.5
BATHS
2
GARAGES
Now Selling
Kyle | Priced from $489,990
Up to:
2,638
SQUARE FEET
4
BEDROOMS
3.5
BATHS
2
GARAGES
Now Selling
Kyle | Priced from $499,990
Up to:
2,765
SQUARE FEET
4
BEDROOMS
3.5
BATHS
2
GARAGES
Now Selling
Kyle | Priced from $504,990
Up to:
2,999
SQUARE FEET
5
BEDROOMS
5.5
BATHS
2
GARAGES
Now Selling
Kyle | Priced from $524,990
Up to:
3,301
SQUARE FEET
5
BEDROOMS
5.5
BATHS
2
GARAGES
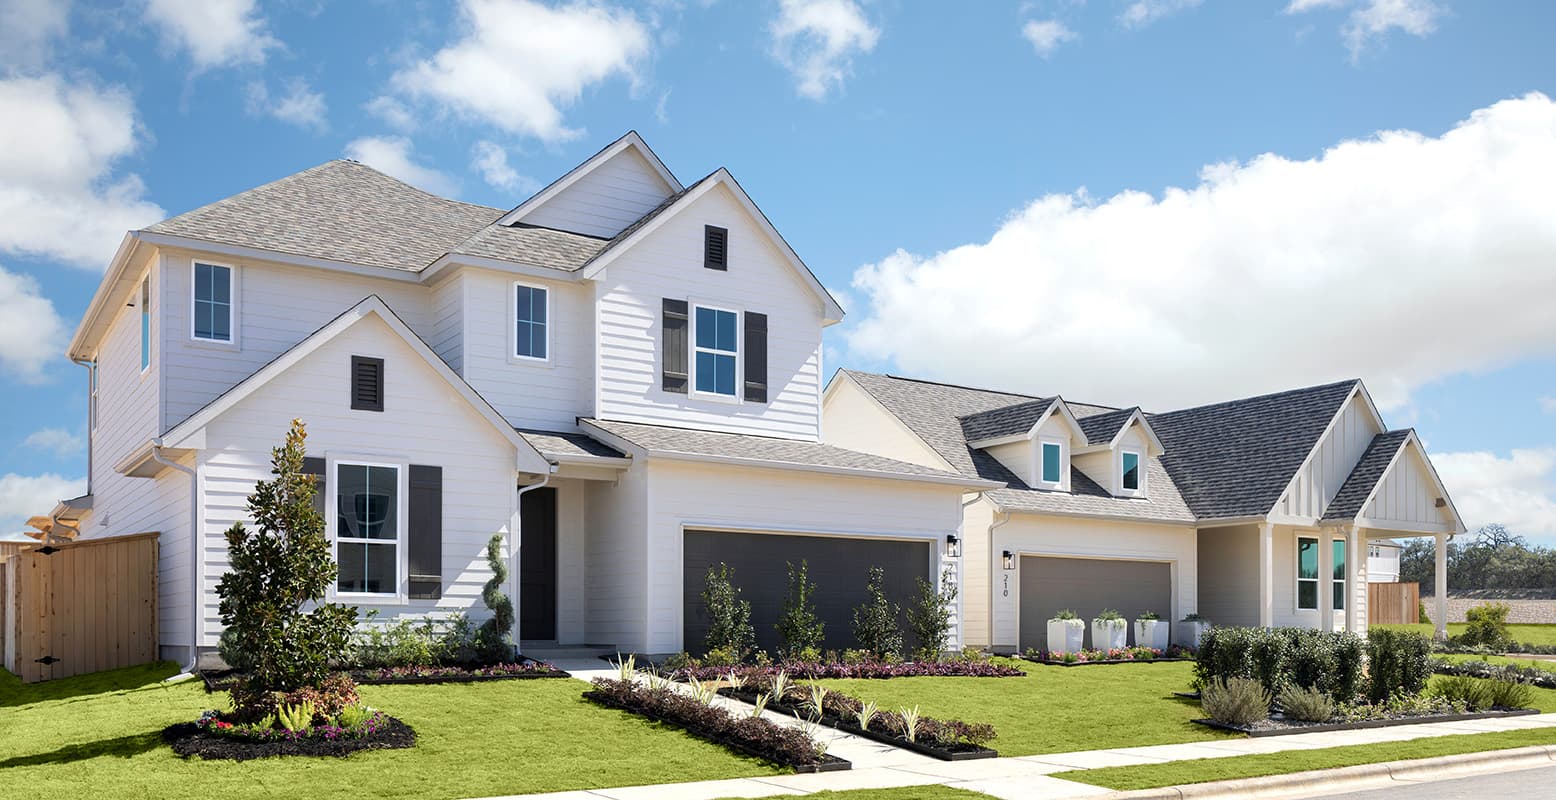
Masterplan Community INCLUDES
Starting in the
$300s
Starting in the
$500s
Starting in the
$300s
Starting in the
$400s
Starting in the
$200s
Starting in the
$500s
Are you ready to explore this neighborhood further? Take the next step by clicking below.
Search our neighborhoods, city, or state: