

Move-in Ready Homes Offering 3.99% Rates (4.748% Annual Percentage Rate)* or Up to $60,000 Flex Cash for Your Well-Built Life.
%2FLegacy%2520Collection%2520Freedom%2520at%2520Anthem%2520-%2520Plan%25204008%2520-%2520Exterior%2520Rendering%25204%2520-%2520Risewell%2520Homes.jpg&w=3840&q=75)
%2FLegacy%2520Collection%2520Freedom%2520at%2520Anthem%2520-%2520Plan%25204008%2520-%2520Exterior%2520Rendering%2520-%2520Risewell%2520Homes.jpg&w=3840&q=75)
%2FLegacy%2520Collection%2520Freedom%2520at%2520Anthem%2520-%2520Plan%25204008%2520-%2520Exterior%2520Rendering%25203%2520-%2520Risewell%2520Homes.jpg&w=3840&q=75)
%2FLegacy%2520Collection%2520Freedom%2520at%2520Anthem%2520-%2520Plan%25204008%2520-%2520Exterior%2520Rendering%25202%2520-%2520Risewell%2520Homes.jpg&w=3840&q=75)
%2FLegacy%2520Collection%2520-%2520Freedom%2520at%2520Anthem%2520-%2520Plan%25204008%2520-%2520Living%2520Room%2520-%2520Interior%2520Renderings%2520-%2520Risewell%2520Homes.jpg&w=3840&q=75)
%2FLegacy%2520Collection%2520-%2520Freedom%2520at%2520Anthem%2520-%2520Plan%25204008%2520-%2520Living%2520Room%25202%2520-%2520Interior%2520Renderings%2520-%2520Risewell%2520Homes.jpg&w=3840&q=75)
%2FLegacy%2520Collection%2520-%2520Freedom%2520at%2520Anthem%2520-%2520Plan%25204008%2520-%2520Dining%25202%2520-%2520Interior%2520Renderings%2520-%2520Risewell%2520Homes.jpg&w=3840&q=75)
%2FLegacy%2520Collection%2520-%2520Freedom%2520at%2520Anthem%2520-%2520Plan%25204008%2520-%2520Dining%2520-%2520Interior%2520Renderings%2520-%2520Risewell%2520Homes.jpg&w=3840&q=75)
%2FLegacy%2520Collection%2520-%2520Freedom%2520at%2520Anthem%2520-%2520Plan%25204008%2520-%2520Kitchen%2520-%2520Interior%2520Renderings%2520-%2520Risewell%2520Homes.jpg&w=3840&q=75)
%2FLegacy%2520Collection%2520-%2520Freedom%2520at%2520Anthem%2520-%2520Plan%25204008%2520-%2520Kitchen%25202%2520-%2520Interior%2520Renderings%2520-%2520Risewell%2520Homes.jpg&w=3840&q=75)
%2FLegacy%2520Collection%2520-%2520Freedom%2520at%2520Anthem%2520-%2520Plan%25204008%2520-%2520Primary%2520Suite%2520-%2520Interior%2520Renderings%2520-%2520Risewell%2520Homes.jpg&w=3840&q=75)
%2FLegacy%2520Collection%2520-%2520Freedom%2520at%2520Anthem%2520-%2520Plan%25204008%2520-%2520Primary%2520Suite%25202%2520-%2520Interior%2520Renderings%2520-%2520Risewell%2520Homes.jpg&w=3840&q=75)
%2FLegacy%2520Collection%2520-%2520Freedom%2520at%2520Anthem%2520-%2520Plan%25204008%2520-%2520Primary%2520Bath%2520-%2520Interior%2520Renderings%2520-%2520Risewell%2520Homes.jpg&w=3840&q=75)
%2FLegacy%2520Collection%2520-%2520Freedom%2520at%2520Anthem%2520-%2520Plan%25204008%2520-%2520Primary%2520Bath%25202%2520-%2520Interior%2520Renderings%2520-%2520Risewell%2520Homes.jpg&w=3840&q=75)
%2FLegacy%2520Collection%2520-%2520Freedom%2520at%2520Anthem%2520-%2520Plan%25204008%2520-%2520Flex%25202%2520-%2520Interior%2520Renderings%2520-%2520Risewell%2520Homes.jpg&w=3840&q=75)
%2FLegacy%2520Collection%2520-%2520Freedom%2520at%2520Anthem%2520-%2520Plan%25204008%2520-%2520Flex%2520-%2520Interior%2520Renderings%2520-%2520Risewell%2520Homes.jpg&w=3840&q=75)
$399,990

1,964 sq ft

3 Bedrooms

2.5 Bathrooms

2 Car Garages
$399,990
1,964 sq ft
3 Bedrooms
2.5 Bathrooms
2 Car Garages
Plan 4008 features a thoughtfully designed single-story layout that blends comfort, flexibility, and modern functionality. An open-concept kitchen, dining, and living area anchors the home, creating a bright, connected space ideal for everyday living and entertaining, while the privately situated Primary Suite offers a peaceful retreat with a spacious walk-in closet and well-appointed bath. A versatile flex space near the front of the home can serve as a home office, guest room, or optional fourth bedroom, complemented by a convenient drop zone and laundry room just off the garage entry for added organization. With its smart layout, adaptable living spaces, and seamless indoor-outdoor connection, Plan 4008 delivers the comfort and livability today’s buyers expect in Freedom at Anthem’s Legacy Series.
Highlights
Driving Directions
242 Sycamore Pines LaneKyle, TX 78610
Plan 4008 at Legacy Collection - Freedom at Anthem

%2FLegacy%2520Collection%2520Freedom%2520at%2520Anthem%2520-%2520Plan%25204006%2520-%2520Exterior%2520Rendering%2520-%2520Risewell%2520Homes.jpg&w=3840&q=75)
Now Selling
Kyle | Priced from $372,990
Up to:
1,702
SQUARE FEET
3
BEDROOMS
2
BATHS
2
GARAGES
%2FLegacy%2520Collection%2520Freedom%2520at%2520Anthem%2520-%2520Plan%25204007%2520-%2520Exterior%2520Rendering%2520-%2520Risewell%2520Homes.jpg&w=3840&q=75)
Now Selling
Kyle | Priced from $389,990
Up to:
1,898
SQUARE FEET
3
BEDROOMS
2.5
BATHS
2
GARAGES
%2FLegacy%2520Collection%2520Freedom%2520at%2520Anthem%2520-%2520Plan%25204009%2520-%2520Exterior%2520Rendering%2520F%2520-%2520Risewell%2520Homes.jpg&w=3840&q=75)
Now Selling
Kyle | Priced from $399,990
Up to:
2,104
SQUARE FEET
4
BEDROOMS
3
BATHS
3
GARAGES
%2FLegacy%2520Collection%2520Freedom%2520at%2520Anthem%2520-%2520Plan%25204056%2520-%2520Exterior%2520Rendering%2520F%2520-%2520Risewell%2520Homes.jpg&w=3840&q=75)
Now Selling
Kyle | Priced from $402,990
Up to:
2,334
SQUARE FEET
4
BEDROOMS
2
BATHS
3
GARAGES
%2FLegacy%2520Collection%2520Freedom%2520at%2520Anthem%2520-%2520Plan%25204057%2520-%2520Exterior%2520Rendering%2520G%2520-%2520Risewell%2520Homes.jpg&w=3840&q=75)
Now Selling
Kyle | Priced from $409,990
Up to:
2,460
SQUARE FEET
4
BEDROOMS
2.5
BATHS
2
GARAGES
%2FLegacy%2520Collection%2520Freedom%2520at%2520Anthem%2520-%2520Plan%25204058%2520-%2520Exterior%2520Rendering%2520F%2520-%2520Risewell%2520Homes.jpg&w=3840&q=75)
Now Selling
Kyle | Priced from $434,990
Up to:
2,708
SQUARE FEET
4
BEDROOMS
2.5
BATHS
2
GARAGES
Now Selling
Kyle | Priced from $372,990
Up to:
1,702
SQUARE FEET
3
BEDROOMS
2
BATHS
2
GARAGES
Now Selling
Kyle | Priced from $389,990
Up to:
1,898
SQUARE FEET
3
BEDROOMS
2.5
BATHS
2
GARAGES
Now Selling
Kyle | Priced from $399,990
Up to:
2,104
SQUARE FEET
4
BEDROOMS
3
BATHS
3
GARAGES
Now Selling
Kyle | Priced from $402,990
Up to:
2,334
SQUARE FEET
4
BEDROOMS
2
BATHS
3
GARAGES
Now Selling
Kyle | Priced from $409,990
Up to:
2,460
SQUARE FEET
4
BEDROOMS
2.5
BATHS
2
GARAGES
Now Selling
Kyle | Priced from $434,990
Up to:
2,708
SQUARE FEET
4
BEDROOMS
2.5
BATHS
2
GARAGES
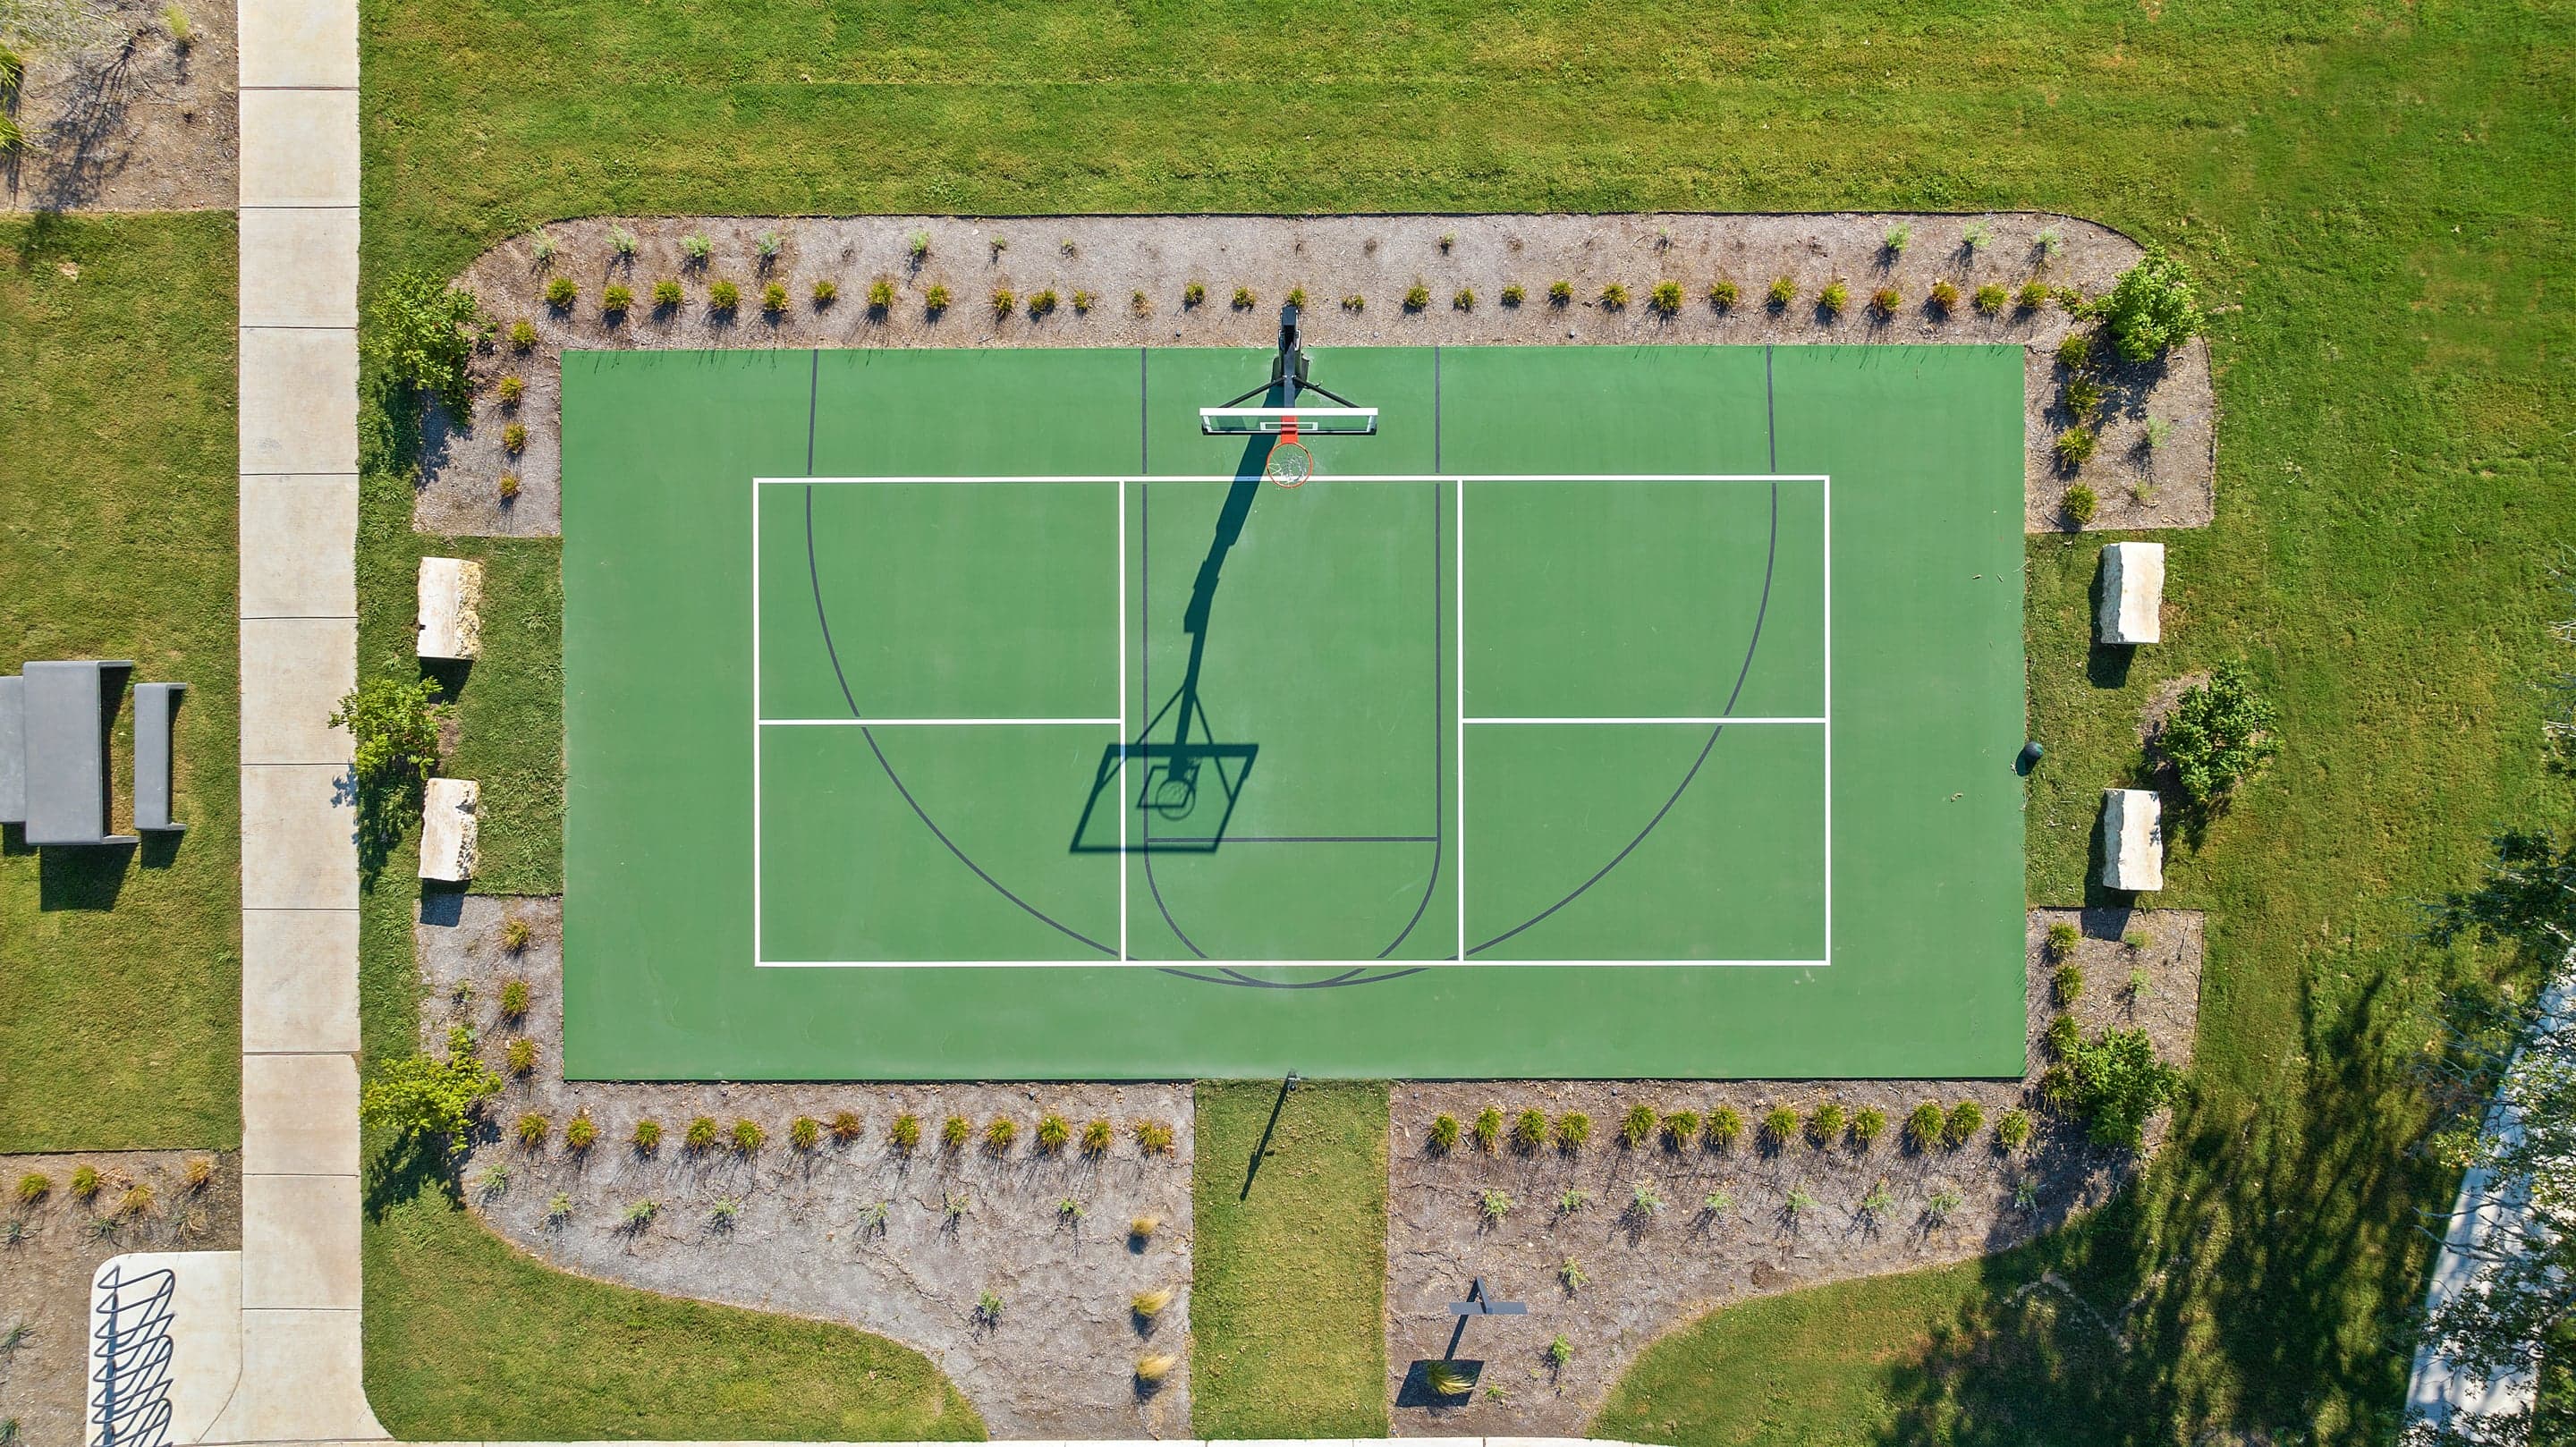
Introducing the Legacy Collection—an inspiring new home series within the vibrant community of Freedom at Anthem in Kyle, TX. These thoughtfully planned homes span up to 2,729 square feet, providing versatile living spaces to suit a variety of lifestyles. Featuring up to 4 bedrooms and three and a half bathrooms, each home is designed with a focus on comfort, efficiency, and timeless style. Residents of the Legacy Collection will be members of the Freedom at Anthem Community HOA and pay monthly dues for the upkeep of shared amenities and common areas, including parks and landscaping. Experience a seamless blend of contemporary design and neighborhood warmth in the Legacy Collection and browse our upcoming homes to discover a place you’ll be proud to call home in Kyle.
Search our neighborhoods, city, or state: