
Risewell Homes

Move-in Ready Homes Offering 3.99% Rates (4.748% Annual Percentage Rate)* or Up to $60,000 Flex Cash for Your Well-Built Life.

View Details

Plan 5054

$629,990

Square Footage

3,837 sq ft

Bedrooms

5 Bedrooms

Bathrooms

4.5 Bathrooms

Garages

3 Car Garages

Plan 5054

$629,990

Square Footage

3,837 sq ft

Bedrooms

5 Bedrooms

Bathrooms

4.5 Bathrooms

Garages

3 Car Garages

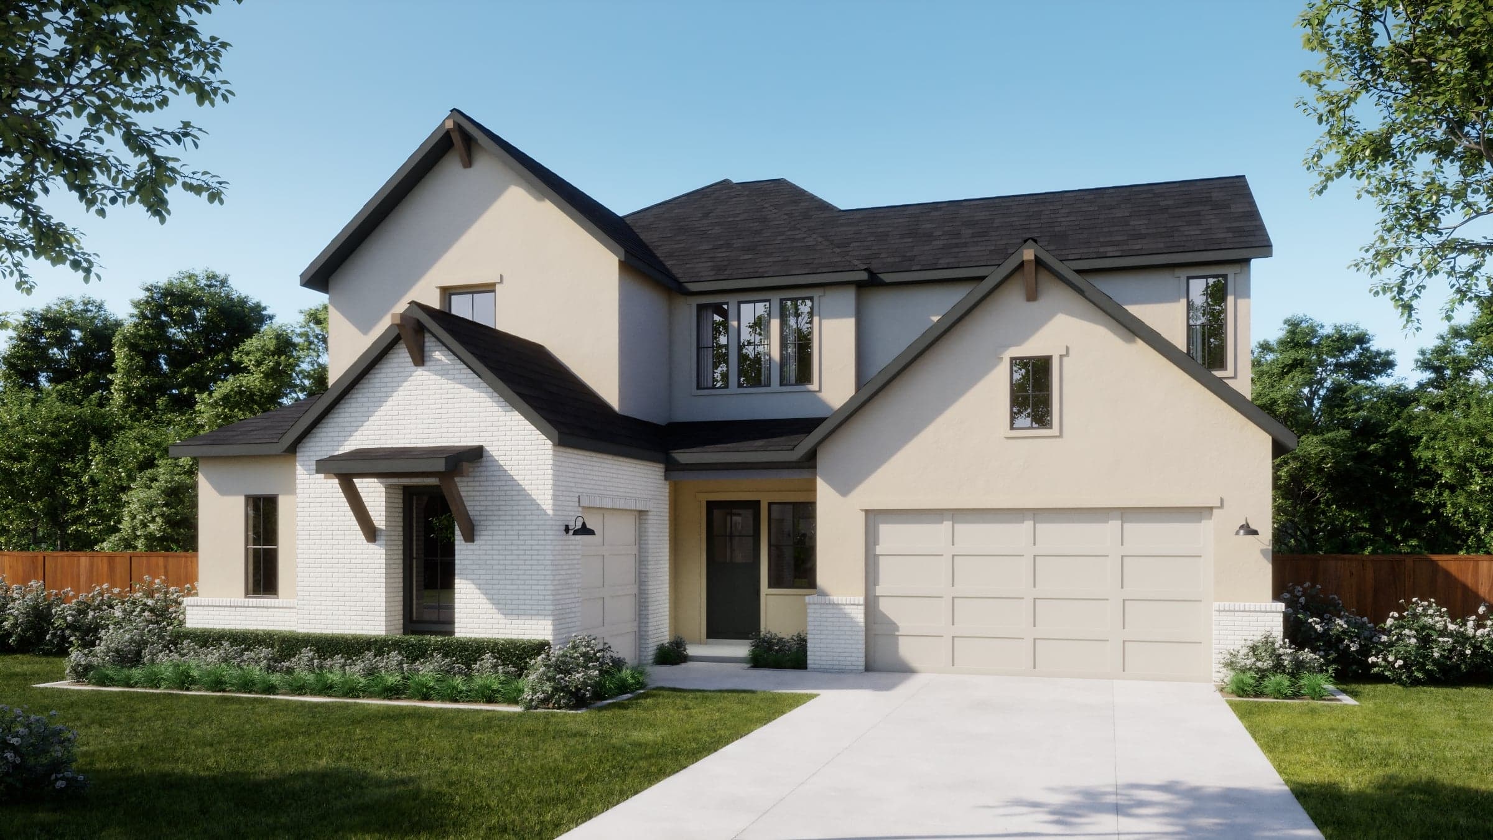
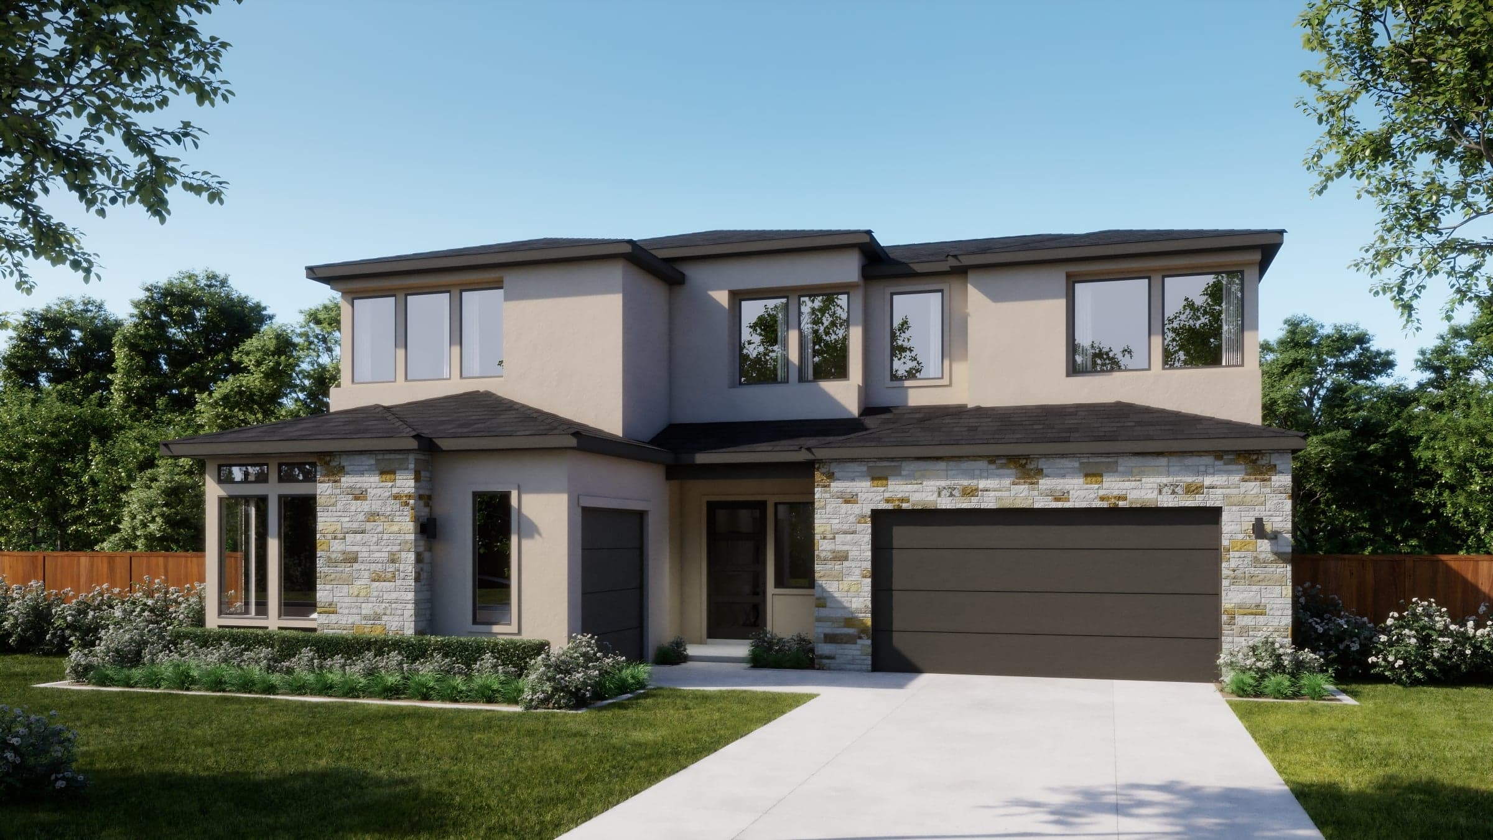
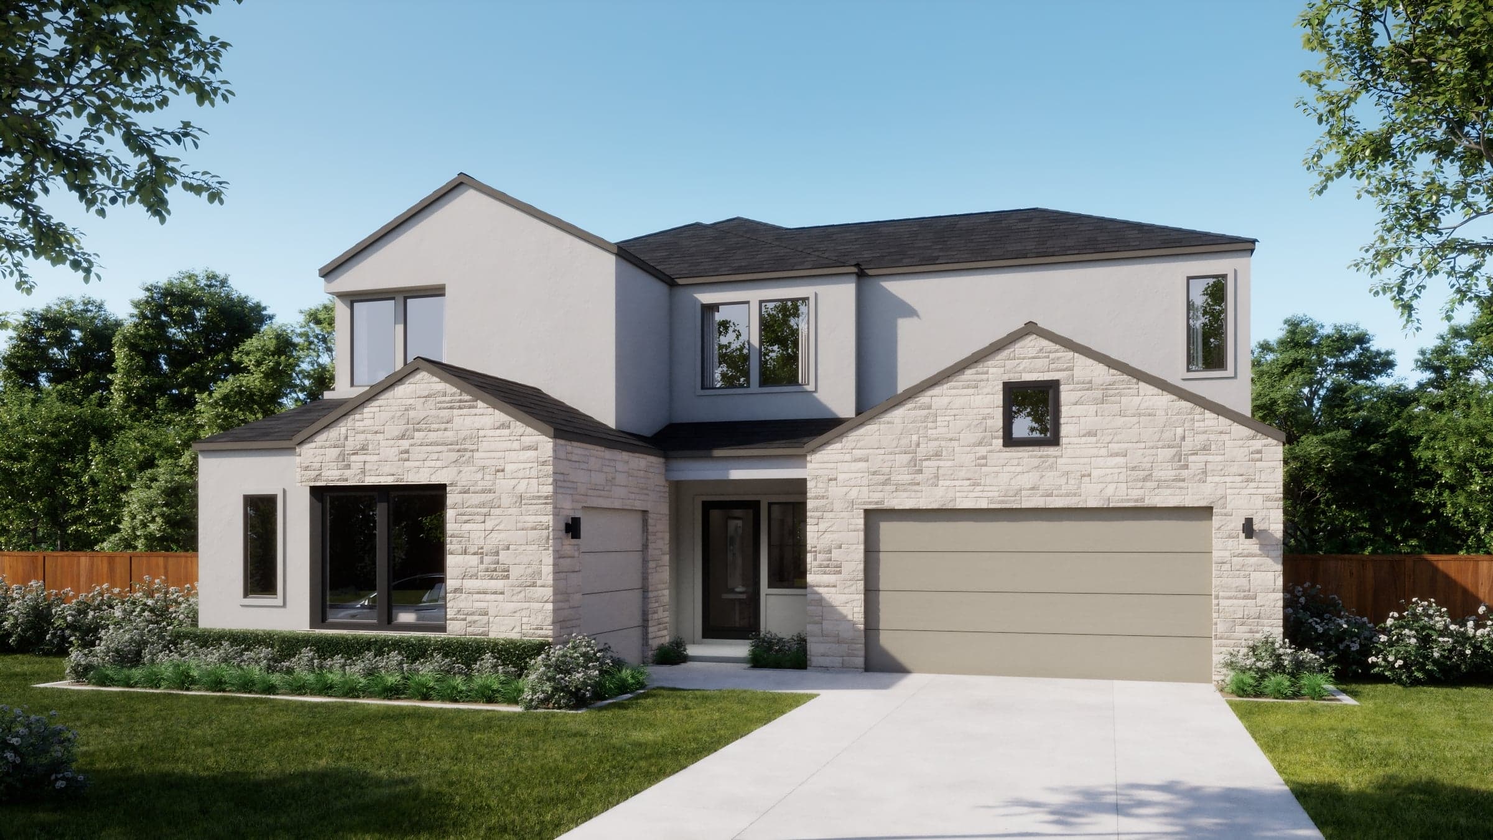
Plan 5054 is a spacious two-story home designed with elevated flexibility and expanded living areas. The main floor features a large open-concept kitchen, dining, and great room, along with a private study and first-floor bedroom, making it ideal for guests or multigenerational living. The primary suite is located on the main level, creating a convenient and private retreat. Upstairs, a generous game room and additional bedrooms provide ample space for relaxation and entertainment, with options to further enhance the layout, including a dedicated theater room.

Highlights
  • Optional theater room for a true entertainment experience
  • First-floor guest bedroom & full bath
  • Primary suite on the main level
  • Expanded upstairs game room and living space
Location map

Driving Directions

242 Sycamore Pines LaneKyle, TX 78610

Promotion

Explore the Details

Other Available Floorplans in This Neighborhood

Plan 5001

Now Selling

Plan 5001

Kyle | Priced from $549,990

  • Dedicated teen room/media space for flexible living or entertainment
  • Prep kitchen + large island layout for enhanced cooking and hosting
  • Private primary suite with spacious bath and walk-in closet
  • Covered patio with optional extension for outdoor living

Up to:

2,651

SQUARE FEET

3

BEDROOMS

2.5

BATHS

2

GARAGES

View Floorplan Details
Plan 5002

Now Selling

Plan 5002

Kyle | Priced from $574,990

  • Private guest suite with living & sleeping areas
  • Three full bathrooms & powder bath for added convenience
  • Open-concept main living area with patio access
  • Optional study for work-from-home flexibility

Up to:

2,793

SQUARE FEET

5

BEDROOMS

4.5

BATHS

2

GARAGES

Plan 5051

Now Selling

Plan 5051

Kyle | Priced from $584,990

  • Primary suite on the main floor for privacy and convenience
  • Upstairs game room for added living and entertainment space
  • Dedicated study ideal for a home office
  • Open-concept living with covered patio access

Up to:

3,176

SQUARE FEET

4

BEDROOMS

3.5

BATHS

2

GARAGES

Plan 5052

Now Selling

Plan 5052

Kyle | Priced from $594,990

  • Four full bathrooms offering added convenience and flexibility
  • Main-floor primary suite & private study
  • Upstairs game room for flexible living space
  • Seamless indoor-outdoor connection with covered patio

Up to:

3,298

SQUARE FEET

4

BEDROOMS

3.5

BATHS

2

GARAGES

Plan 5053

Now Selling

Plan 5053

Kyle | Priced from $619,990

  • Five-bedroom layout with first-floor guest suite
  • Primary suite on the main level
  • Large upstairs loft for additional living space
  • 3-bay garage for extra storage and flexibility

Up to:

3,494

SQUARE FEET

5

BEDROOMS

4.5

BATHS

3

GARAGES

Plan 5055

Now Selling

Plan 5055

Kyle | Priced from $639,990

  • Dedicated living & sleeping suite for added flexibility
  • Upstairs media room for entertainment or relaxation
  • Six full bathrooms for ultimate convenience
  • Optional kitchenette feature for extended living functionality

Up to:

4,035

SQUARE FEET

6

BEDROOMS

6.5

BATHS

3

GARAGES

Other Available Floorplans in This Neighborhood

Plan 5001

Now Selling

Plan 5001

Kyle | Priced from $549,990

  • Dedicated teen room/media space for flexible living or entertainment
  • Prep kitchen + large island layout for enhanced cooking and hosting
  • Private primary suite with spacious bath and walk-in closet
  • Covered patio with optional extension for outdoor living

Up to:

2,651

SQUARE FEET

3

BEDROOMS

2.5

BATHS

2

GARAGES

Plan 5002

Now Selling

Plan 5002

Kyle | Priced from $574,990

  • Private guest suite with living & sleeping areas
  • Three full bathrooms & powder bath for added convenience
  • Open-concept main living area with patio access
  • Optional study for work-from-home flexibility

Up to:

2,793

SQUARE FEET

5

BEDROOMS

4.5

BATHS

2

GARAGES

Plan 5051

Now Selling

Plan 5051

Kyle | Priced from $584,990

  • Primary suite on the main floor for privacy and convenience
  • Upstairs game room for added living and entertainment space
  • Dedicated study ideal for a home office
  • Open-concept living with covered patio access

Up to:

3,176

SQUARE FEET

4

BEDROOMS

3.5

BATHS

2

GARAGES

Plan 5052

Now Selling

Plan 5052

Kyle | Priced from $594,990

  • Four full bathrooms offering added convenience and flexibility
  • Main-floor primary suite & private study
  • Upstairs game room for flexible living space
  • Seamless indoor-outdoor connection with covered patio

Up to:

3,298

SQUARE FEET

4

BEDROOMS

3.5

BATHS

2

GARAGES

Plan 5053

Now Selling

Plan 5053

Kyle | Priced from $619,990

  • Five-bedroom layout with first-floor guest suite
  • Primary suite on the main level
  • Large upstairs loft for additional living space
  • 3-bay garage for extra storage and flexibility

Up to:

3,494

SQUARE FEET

5

BEDROOMS

4.5

BATHS

3

GARAGES

Plan 5055

Now Selling

Plan 5055

Kyle | Priced from $639,990

  • Dedicated living & sleeping suite for added flexibility
  • Upstairs media room for entertainment or relaxation
  • Six full bathrooms for ultimate convenience
  • Optional kitchenette feature for extended living functionality

Up to:

4,035

SQUARE FEET

6

BEDROOMS

6.5

BATHS

3

GARAGES

Welcome to the Estates Collection - Freedom at Anthem Neighborhood

Welcome to the Estates Collection - Freedom at Anthem Neighborhood

Introducing the Estates at Freedom at Anthem — a premier series of beautifully designed homes on expansive 60-foot homesites within one of Kyle’s most exciting master-planned communities. Priced from the mid $500s and ranging from 2,667 to 3,298 square feet, these one- and two-story homes offer 3 to 5 bedrooms, up to 3.5 bathrooms, and versatile 2- to 2.5-car garages. The wider homesites provide larger backyards, added privacy, and enhanced curb appeal, perfect for outdoor living. Thoughtfully designed floorplans include flexible bonus spaces, optional media and game rooms, extended covered patios, and luxurious primary suites, all with curated design selections to personalize your home. Residents enjoy resort-style amenities, scenic trails, gathering spaces, and the convenience of an onsite elementary school — delivering elevated master-planned living in Kyle.

Visit Neighborhood

Your New Home Awaits

Search our neighborhoods, city, or state: