



$609,990

1,958 sq ft

4 Bedrooms

2.5 Bathrooms

2 Car Garages
$609,990
1,958 sq ft
4 Bedrooms
2.5 Bathrooms
2 Car Garages
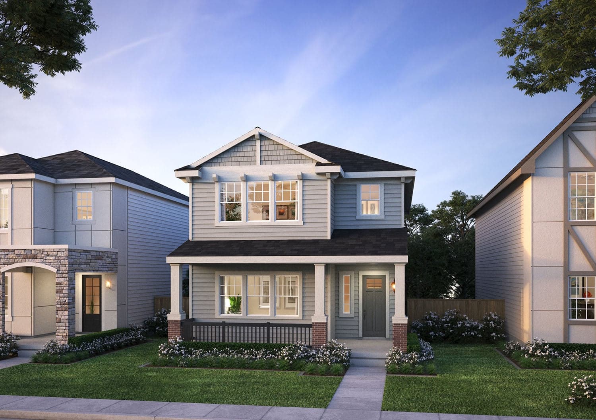
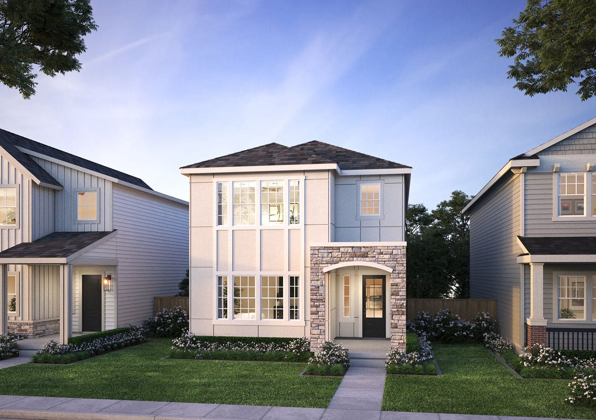
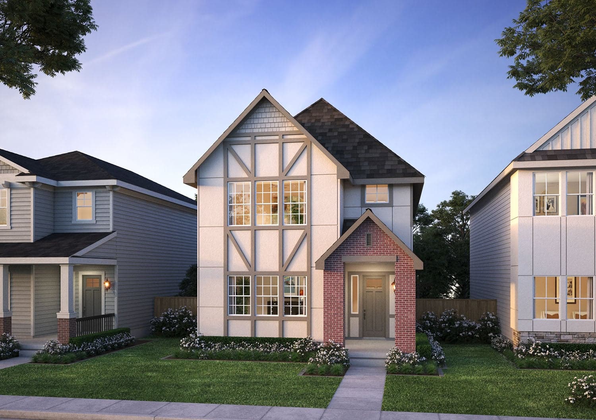
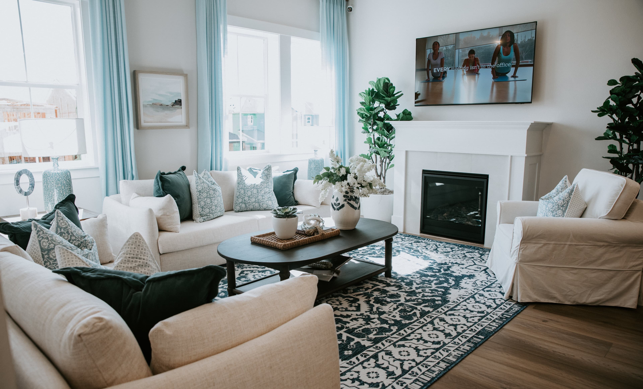
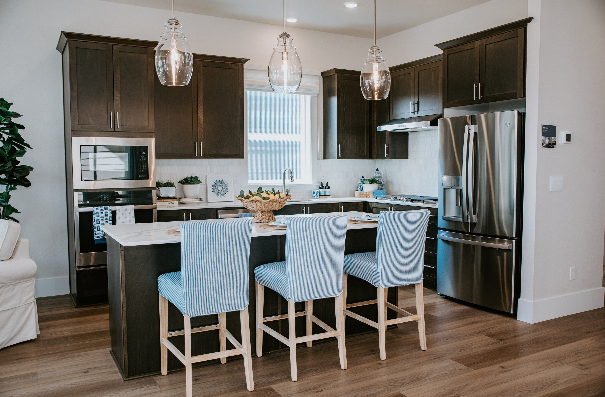
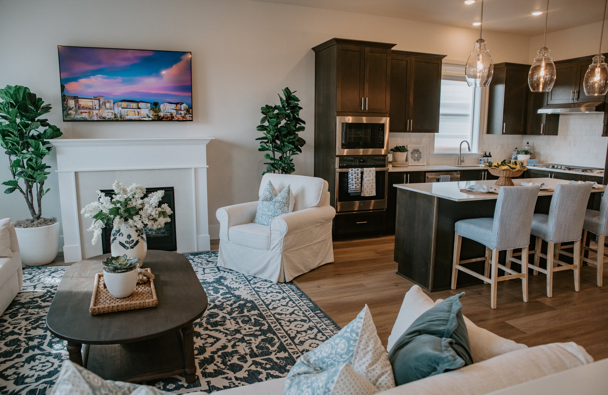
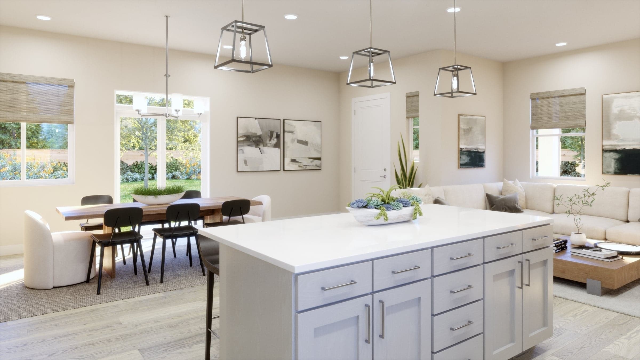
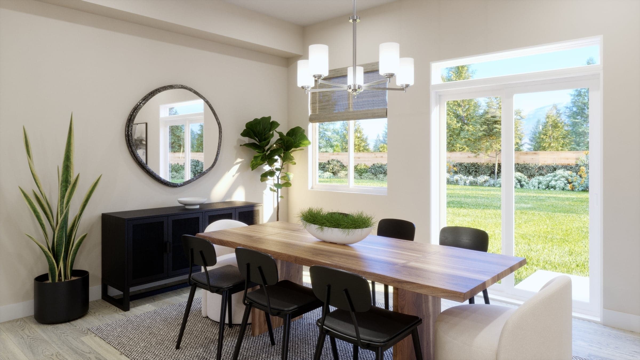
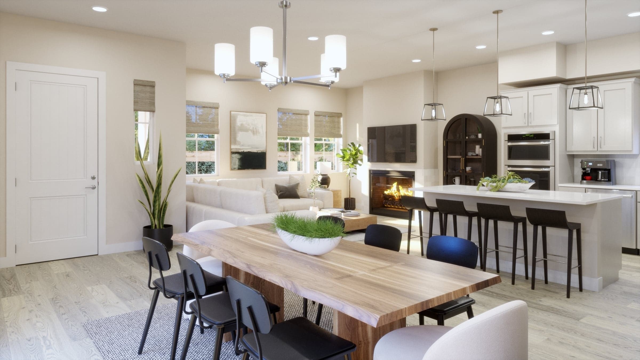
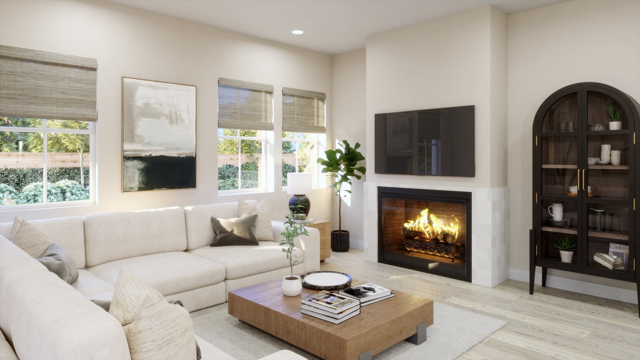
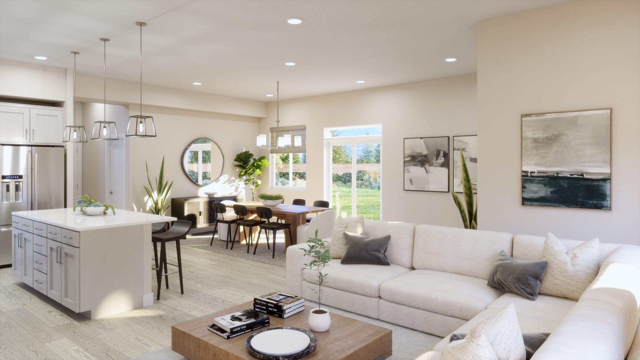
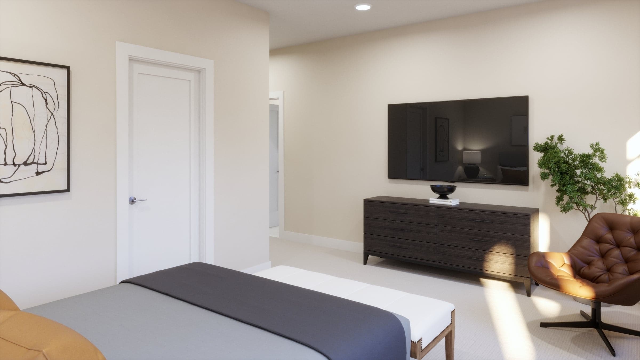
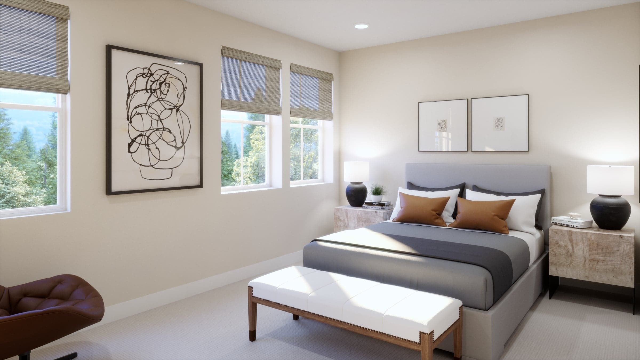
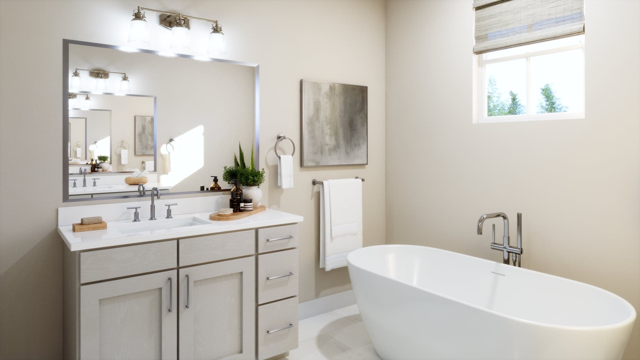
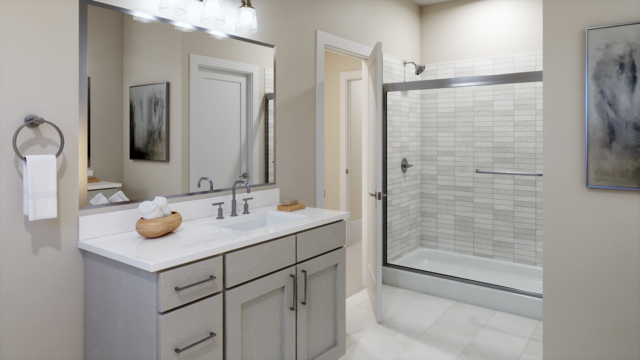
Discover thoughtful design maximizing space for better living in this charming home. Step through the inviting porch into an open-concept layout where the living and dining areas seamlessly connect to the spacious kitchen. Enjoy cooking in the well-appointed kitchen boasting stainless steel appliances and a large island, perfect for meal preparation and entertaining. After dining with loved ones, gather by the cozy fireplace in the living area for relaxation. Upstairs, four bedrooms and a spacious laundry room await, providing ample space for comfort and convenience. The primary bedroom and bath offer luxurious features including dual sinks, a separate shower, soaking tub, and a walk-in closet. Additionally, the two-car garage includes extra space for storage, adding to the home’s functionality and appeal.
Highlights
Driving Directions
16755 SW Pomelo DrKing City, OR 97140
Tabor at The Centre at Kingston Terrace

| Home for Sale | Details | Homesite | Price | Plan | Date Available |
|---|---|---|---|---|---|
 Move-In Ready | 16861 SW Pomelo Drive
| 42 | $644,990 | Tabor | Immediate Move In |
 Move-In Ready | 16878 SW Cairn Lane
| 53 | $574,990 | Tabor | Immediate Move In |
Home for Sale
Details
16861 SW Pomelo Drive
Homesite
42
Price
$644,990
Plan
Tabor
Date Available
Immediate Move In
Home for Sale
Details
16878 SW Cairn Lane
Homesite
53
Price
$574,990
Plan
Tabor
Date Available
Immediate Move In
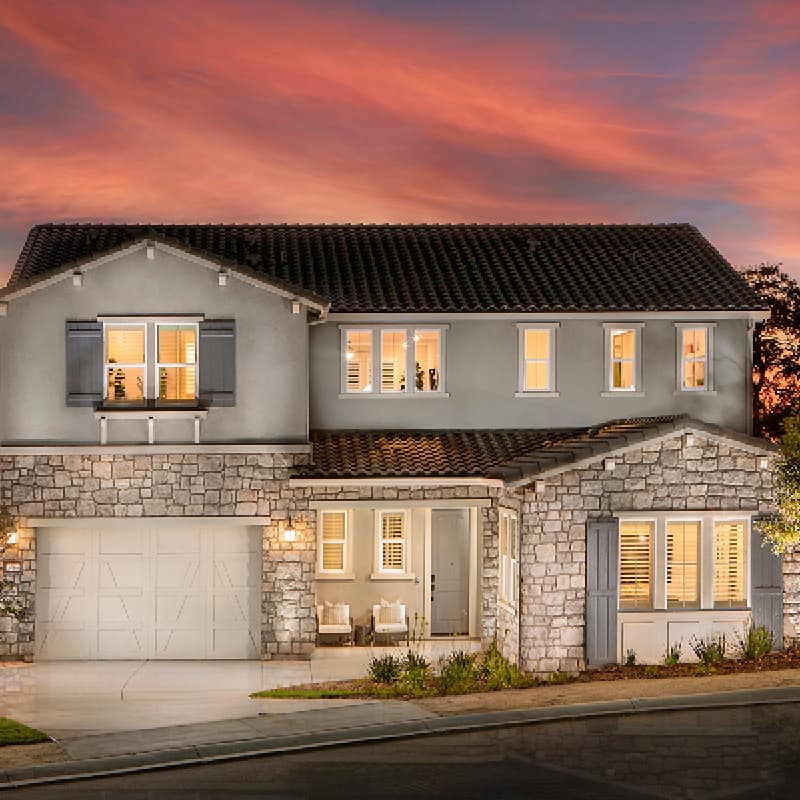
A move-in-ready home is a stress-free space, designed for you to step into and start living immediately. If you’re looking to bypass the cos...
Read Post >
A home is one of the most significant purchases anyone can make—particularly for first-time homebuyers. But it’s easy to exceed or miscalcul...
Read Post >
Whether you’re dreaming of a modern multi-family residence or a spacious single-family home with plenty of bedrooms and outdoor space, every...
Read Post >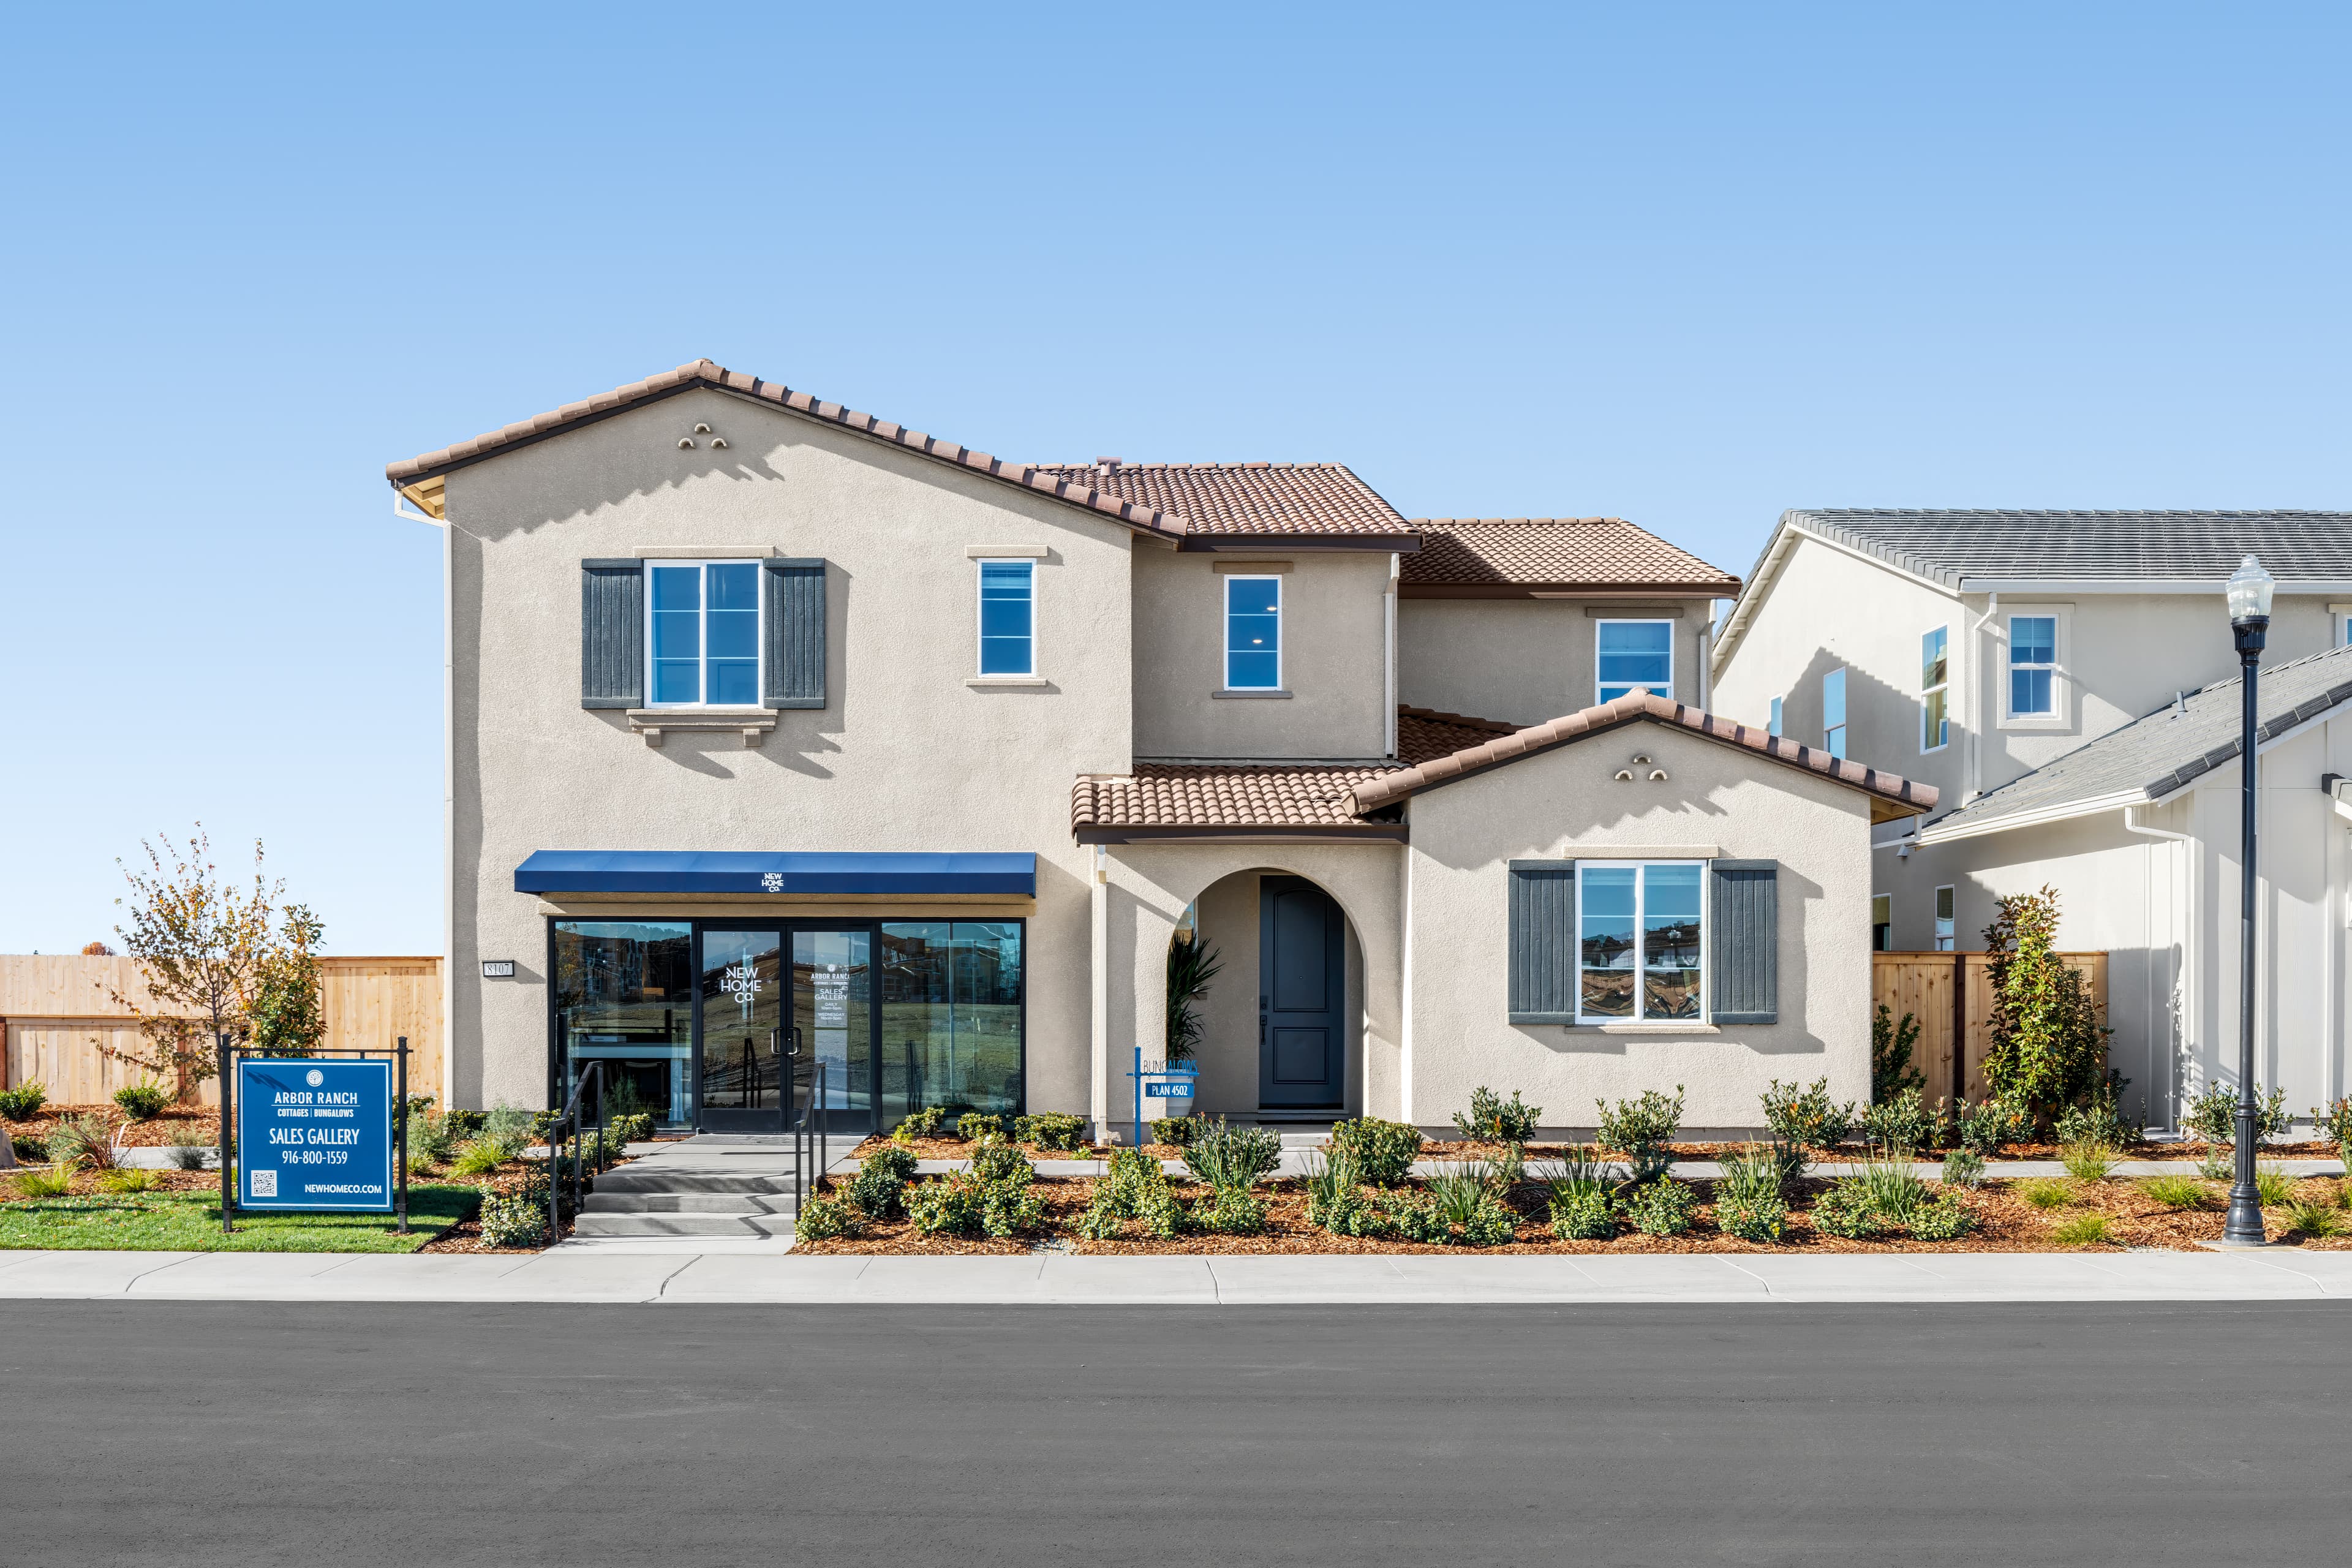
More than ever before, new construction offers distinct perks and amenities that make homeownership even more appealing for discerning buyer...
Read Post >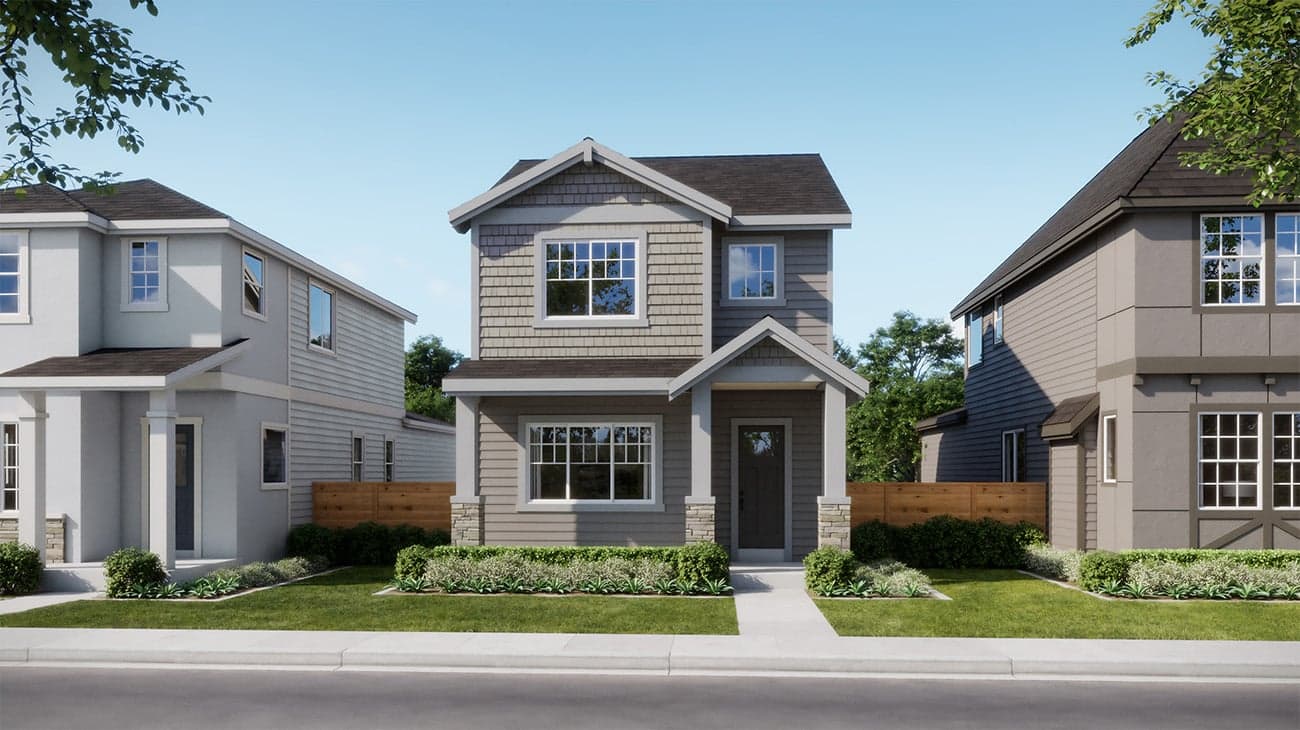
Now Selling
King City | Priced from $519,990
Up to:
1,466
SQUARE FEET
3
BEDROOMS
2.5
BATHS
2
GARAGES

Now Selling
King City | Priced from $554,990
Up to:
1,782
SQUARE FEET
4
BEDROOMS
2.5
BATHS
2
GARAGES
Now Selling
King City | Priced from $519,990
Up to:
1,466
SQUARE FEET
3
BEDROOMS
2.5
BATHS
2
GARAGES
Now Selling
King City | Priced from $554,990
Up to:
1,782
SQUARE FEET
4
BEDROOMS
2.5
BATHS
2
GARAGES
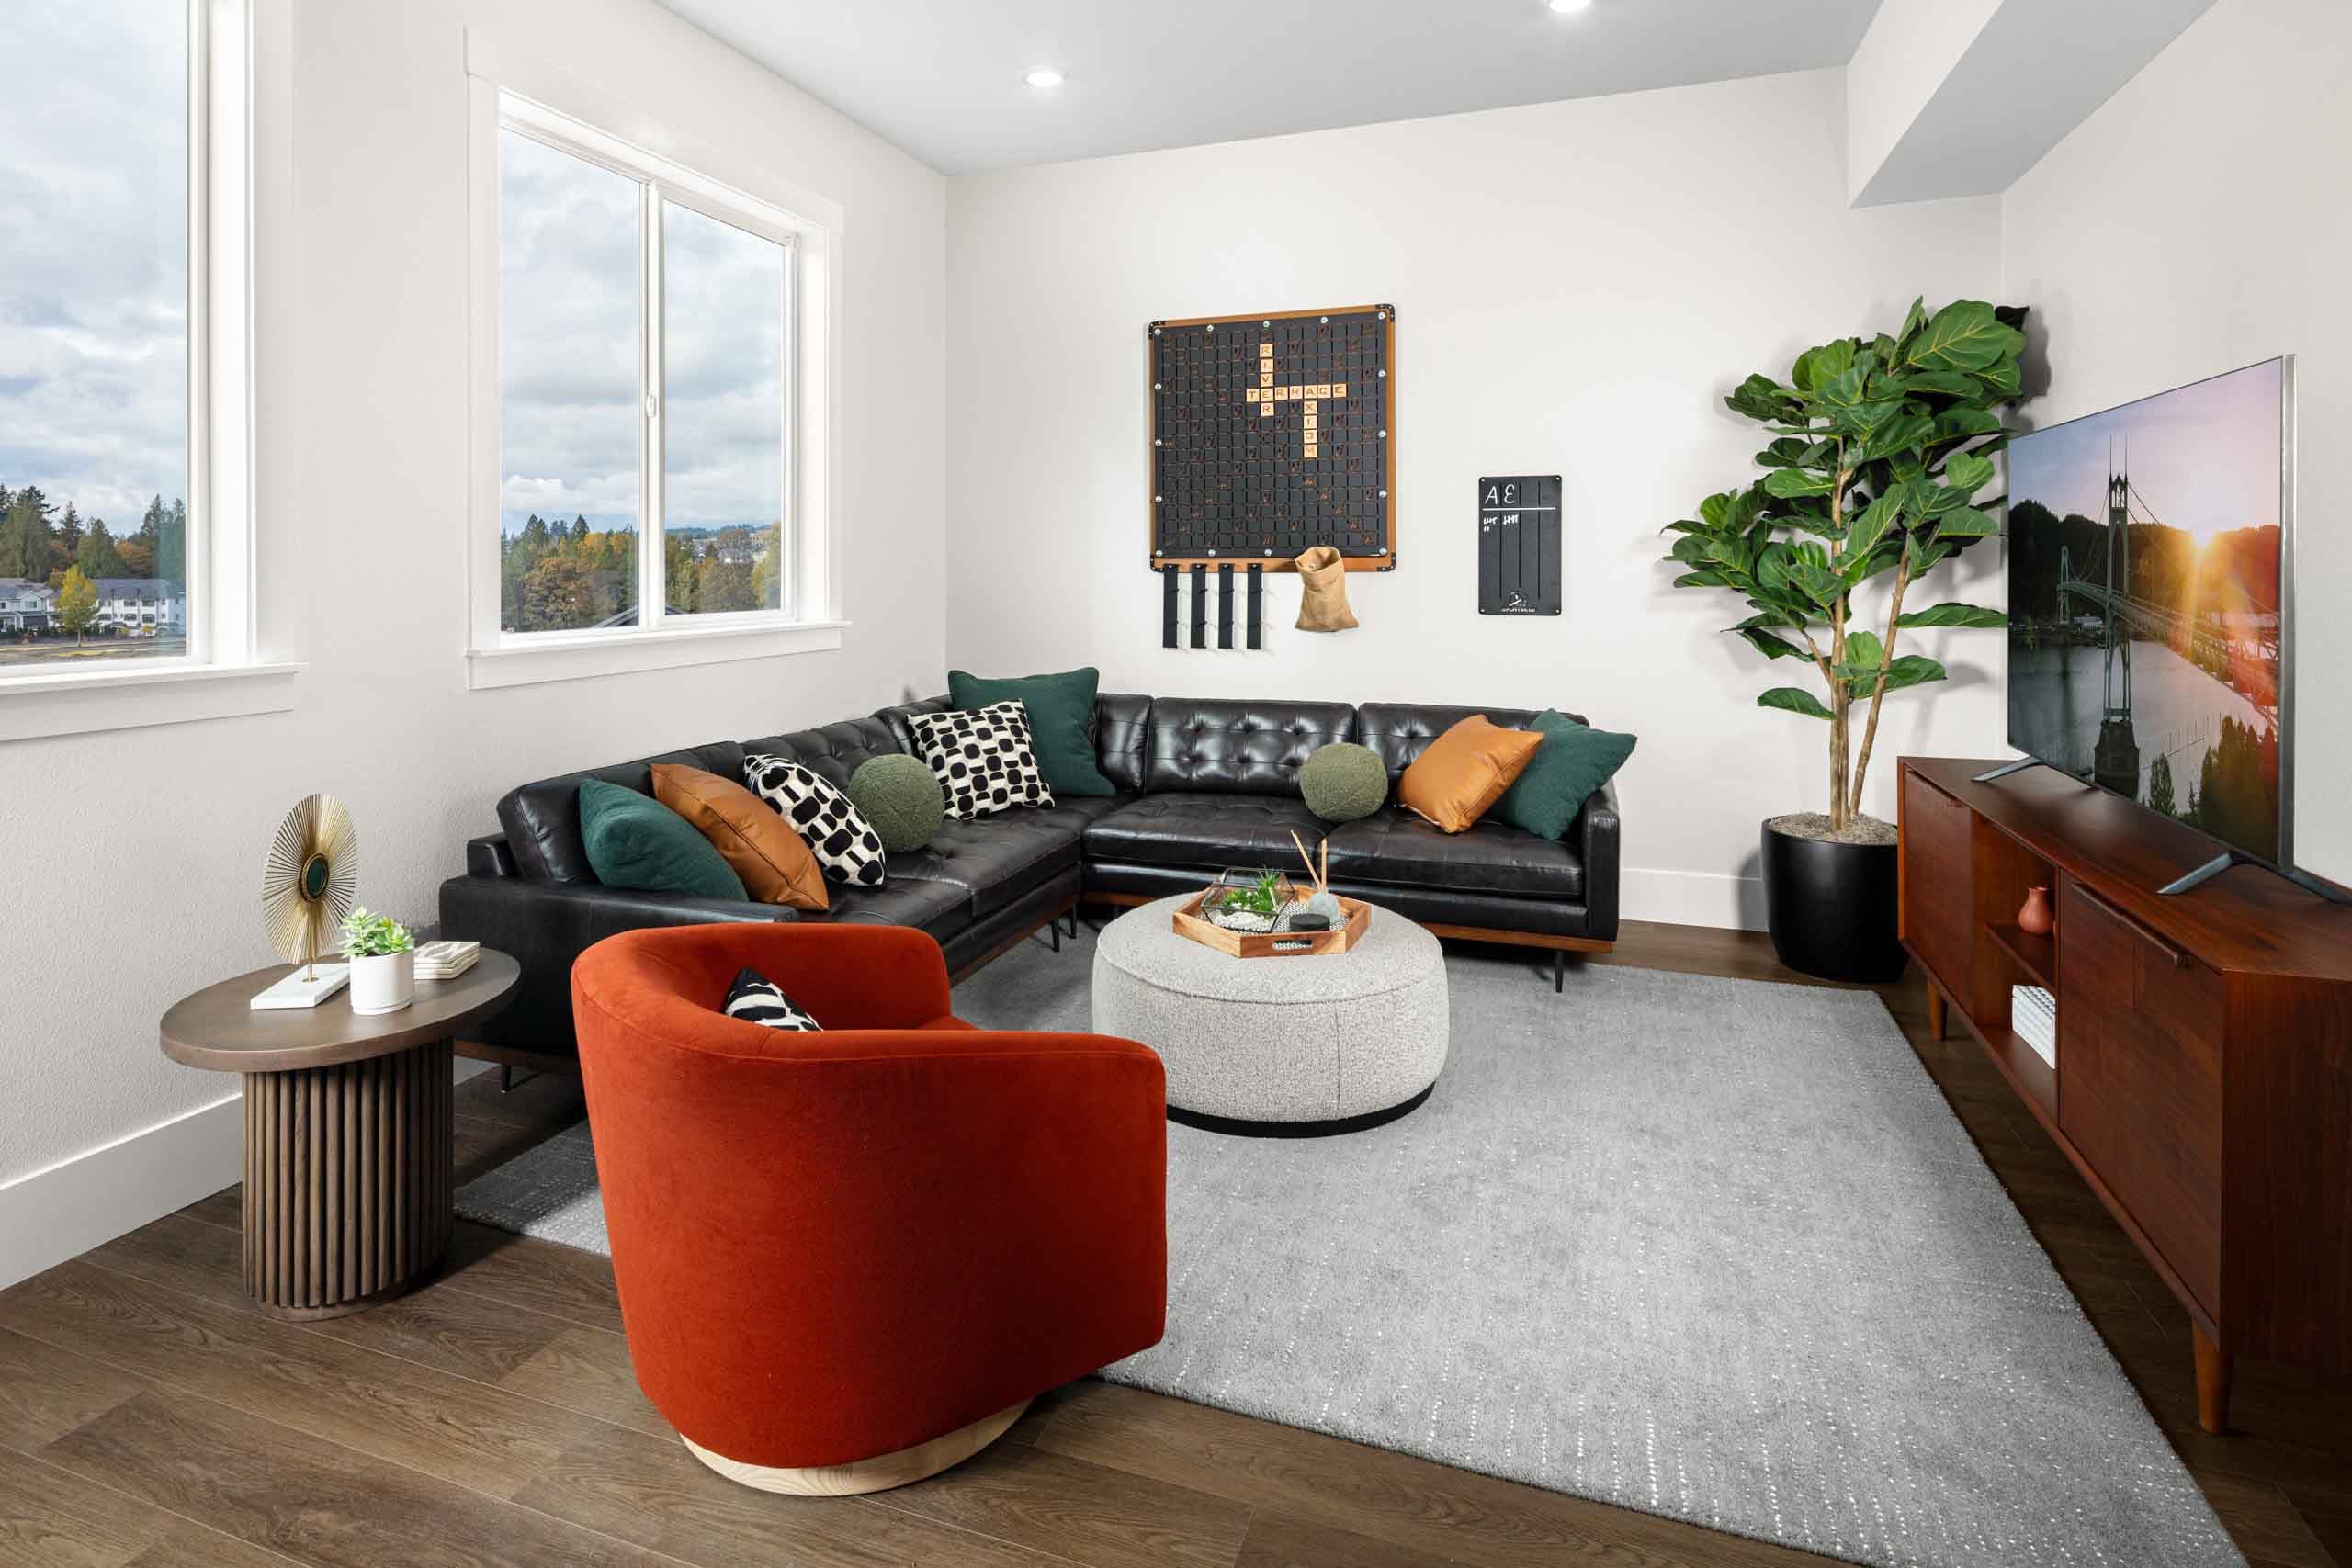
Bordering the Tualatin River to the Southwest of Portland, a new adventure of possibilities is taking shape at Kingston Terrace by Risewell Homes. Discover a vibrant new destination in South West Portland living where life comes together to provide you with all the ingredients for a new home community. With a thoughtfully designed town center, mixed-use spaces, and diverse offerings, Kingston Terrace offers a whole world in one place. Here, neighbors meet, thrive, and grow, creating connections and experiences that enrich every day.
Search our neighborhoods, city, or state: