
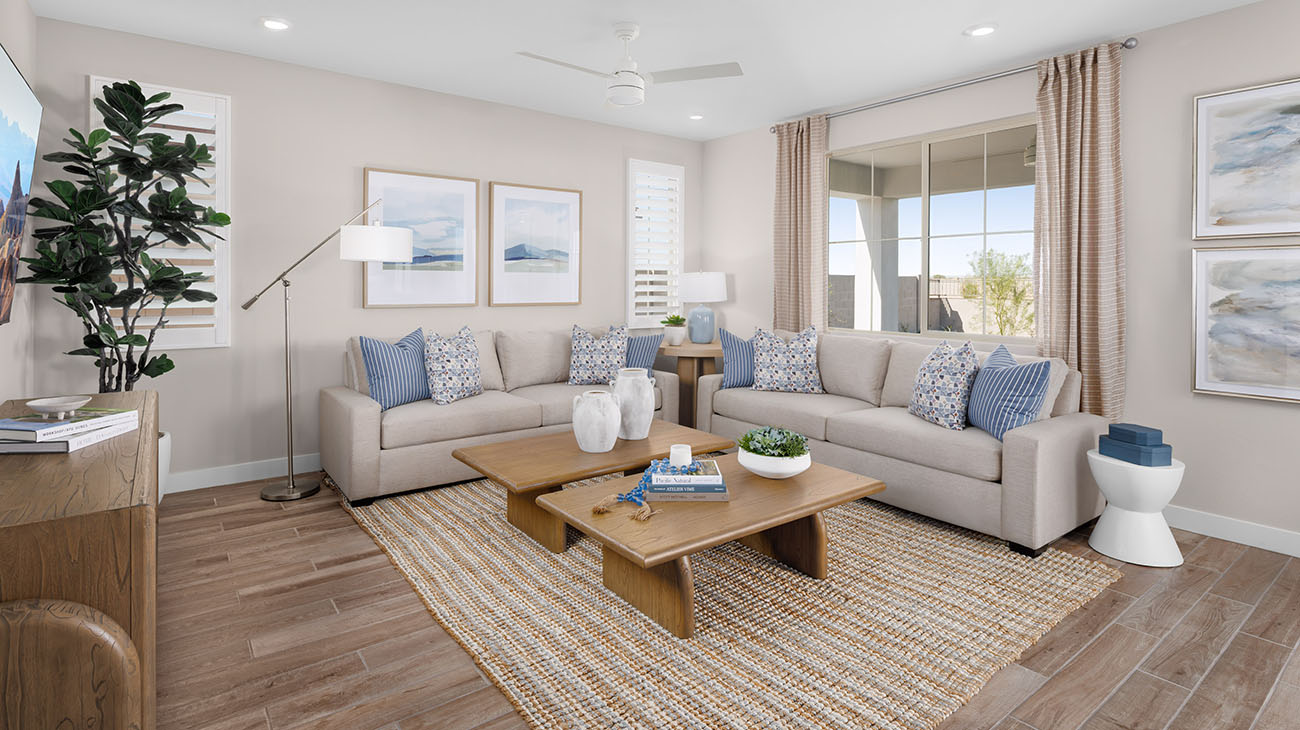
Step inside Plan 4003 by Risewell Homes at Teravalis. This 4-bed, 3-bath home is designed for comfort and flexibility, featuring an open-concept kitchen, dining, and living area, along with versatile spaces for work, guests, or everyday living. Plus, with options like a covered patio and designer cabinetry, you can tailor the home to fit your needs from the start.
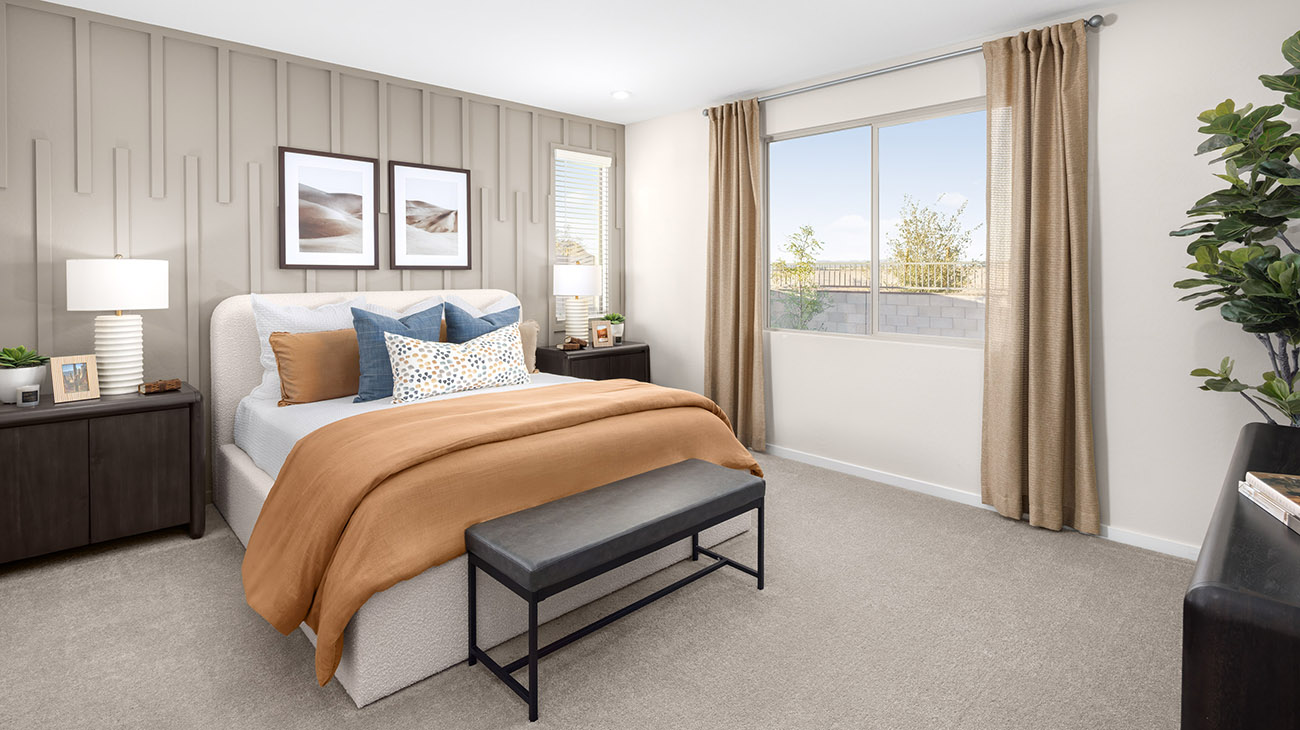
The layout adapts to a range of needs, whether you’re looking for room to grow or space for multigenerational living, all while maintaining a comfortable sense of privacy.
Discover your Sonoran sanctuary in the Teravalis master-planned community, where resort-style amenities, nearby scenic hiking and biking trails, and thoughtfully designed homes create an ideal place to call home.

Explore our other walkthrough videos, including Plan 4005, to see additional floorplans and find the home that fits your lifestyle.
To learn more about Teravalis or schedule your tour today, CLICK HERE.
Search our neighborhoods, city, or state: