

Move-in Ready Homes Offering 3.99% Rates (5.530% Annual Percentage Rate)* for Your Well-Built Life
%2FBeresford%2520Woods%2520-%2520Marina%2520-%2520Vernacular%2520-%2520Day%2520-%2520Exterior%2520Rendering%2520-%2520Risewell%2520Homes.jpg&w=3840&q=75)
%2FBeresford%2520Woods%2520-%2520Marina%2520-%2520Traditional%2520-%2520Day%2520-%2520Exterior%2520Rendering%2520-%2520Risewell%2520Homes.jpg&w=3840&q=75)
%2FBeresford%2520Woods%2520-%2520Marina%2520-%2520Transitional%2520-%2520Day%2520-%2520Exterior%2520Rendering%2520-%2520Risewell%2520Homes.jpg&w=3840&q=75)
$354,990

1,968 sq ft

4 Bedrooms

2.5 Bathrooms

2 - 3 Car Garages
$354,990
1,968 sq ft
4 Bedrooms
2.5 Bathrooms
2 - 3 Car Garages
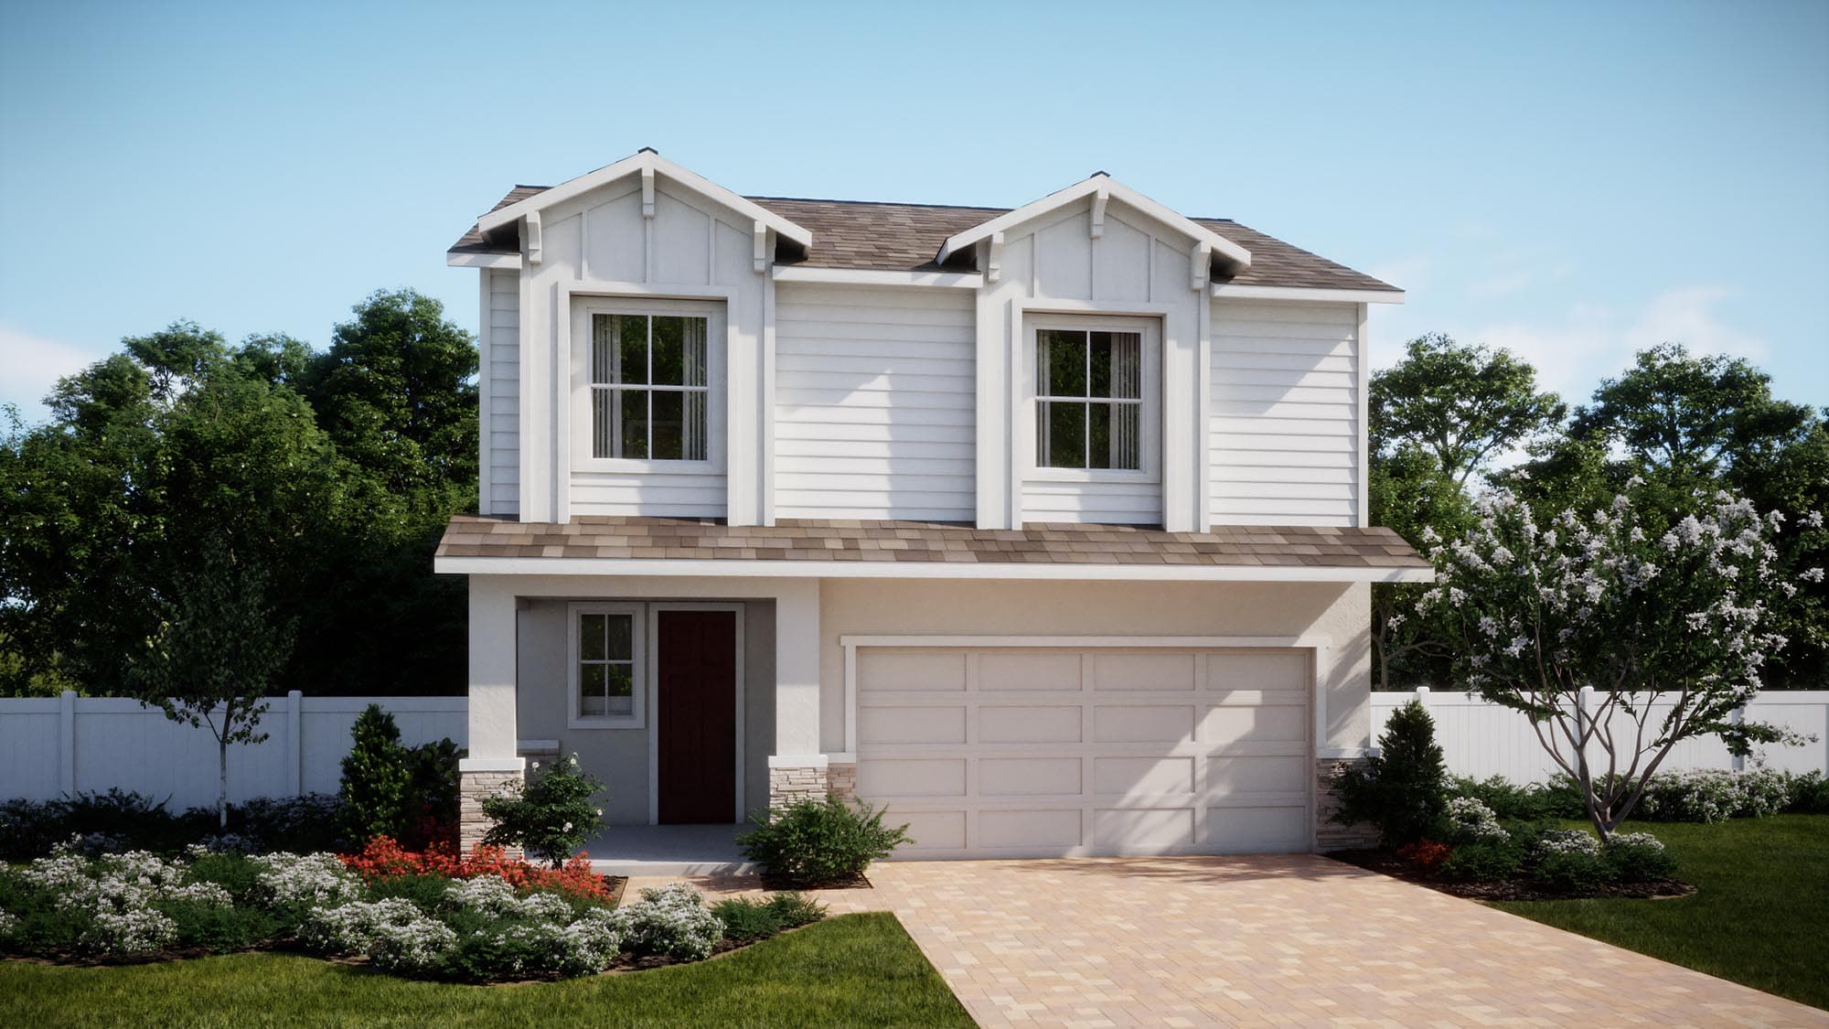
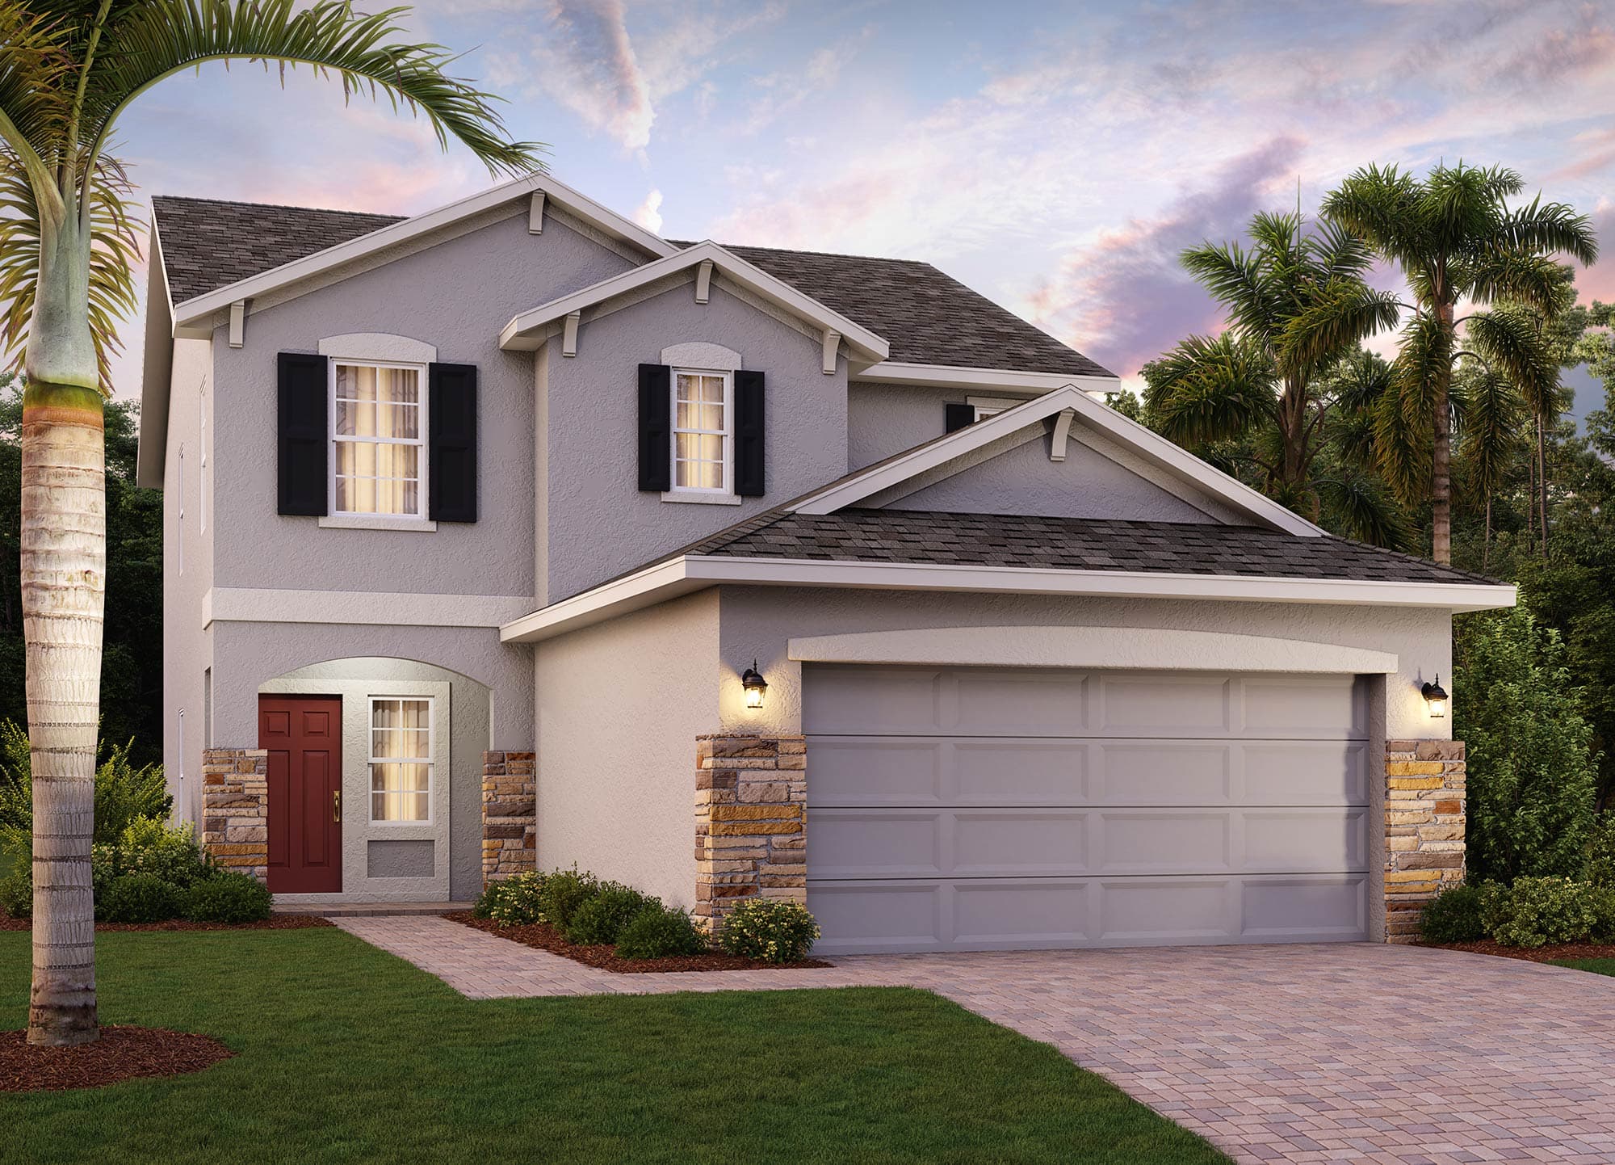
The Marina is a spacious two-story home offering 1,968 square feet, four bedrooms, 2.5 baths, and a two-car garage, thoughtfully designed for modern living. The open first floor features a connected family room, dining area, and kitchen with pantry—ideal for entertaining and everyday flow—while a private study near the entry provides flexible workspace. Upstairs, all bedrooms are conveniently located, including a generous Primary Suite with walk-in closet and dedicated laundry nearby. Optional features like a covered lanai allow the Marina to adapt beautifully to your lifestyle.
Highlights
Driving Directions
1107 Happy Forest LoopDeLand, FL 32720
Marina at Beresford Woods

| Home for Sale | Details | Homesite | Price | Plan | Date Available |
|---|---|---|---|---|---|
Move-In Ready | 1113 MAJESTY PALM CIR
| 153 | $376,990 | Marina | Move in: 7/2026 |
Home for Sale
Details
1113 MAJESTY PALM CIR
Homesite
153
Price
$376,990
Plan
Marina
Date Available
Move in: 7/13/2026
%2FBeresford%2520Woods%2520-%2520Cove%2520-%2520Traditional%2520-%2520Day%2520-%2520Correct%2520Exterior%2520Rendering%2520-%2520Risewell%2520Homes.jpg&w=3840&q=75)
Now Selling
DeLand | Priced from $364,990
Up to:
2,182
SQUARE FEET
4-5
BEDROOMS
2.5
BATHS
2-3
GARAGES
%2FBeresford%2520Woods%2520-%2520Driftwood%2520-%2520Transitional%2520-%2520Day%2520-%2520Exterior%2520Rendering%2520-%2520Risewell%2520Homes.jpg&w=3840&q=75)
Now Selling
DeLand | Priced from $369,990
Up to:
2,536
SQUARE FEET
4
BEDROOMS
2.5-3.5
BATHS
2-3
GARAGES
Now Selling
DeLand | Priced from $411,990
Up to:
2,903
SQUARE FEET
4
BEDROOMS
2.5
BATHS
2
GARAGES
Call For Availability
DeLand
Up to:
1,968
SQUARE FEET
4
BEDROOMS
2.5
BATHS
2
GARAGES
Now Selling
DeLand | Priced from $364,990
Up to:
2,182
SQUARE FEET
4-5
BEDROOMS
2.5
BATHS
2-3
GARAGES
Now Selling
DeLand | Priced from $369,990
Up to:
2,536
SQUARE FEET
4
BEDROOMS
2.5-3.5
BATHS
2-3
GARAGES
Now Selling
DeLand | Priced from $411,990
Up to:
2,903
SQUARE FEET
4
BEDROOMS
2.5
BATHS
2
GARAGES
Call For Availability
DeLand
Up to:
1,968
SQUARE FEET
4
BEDROOMS
2.5
BATHS
2
GARAGES
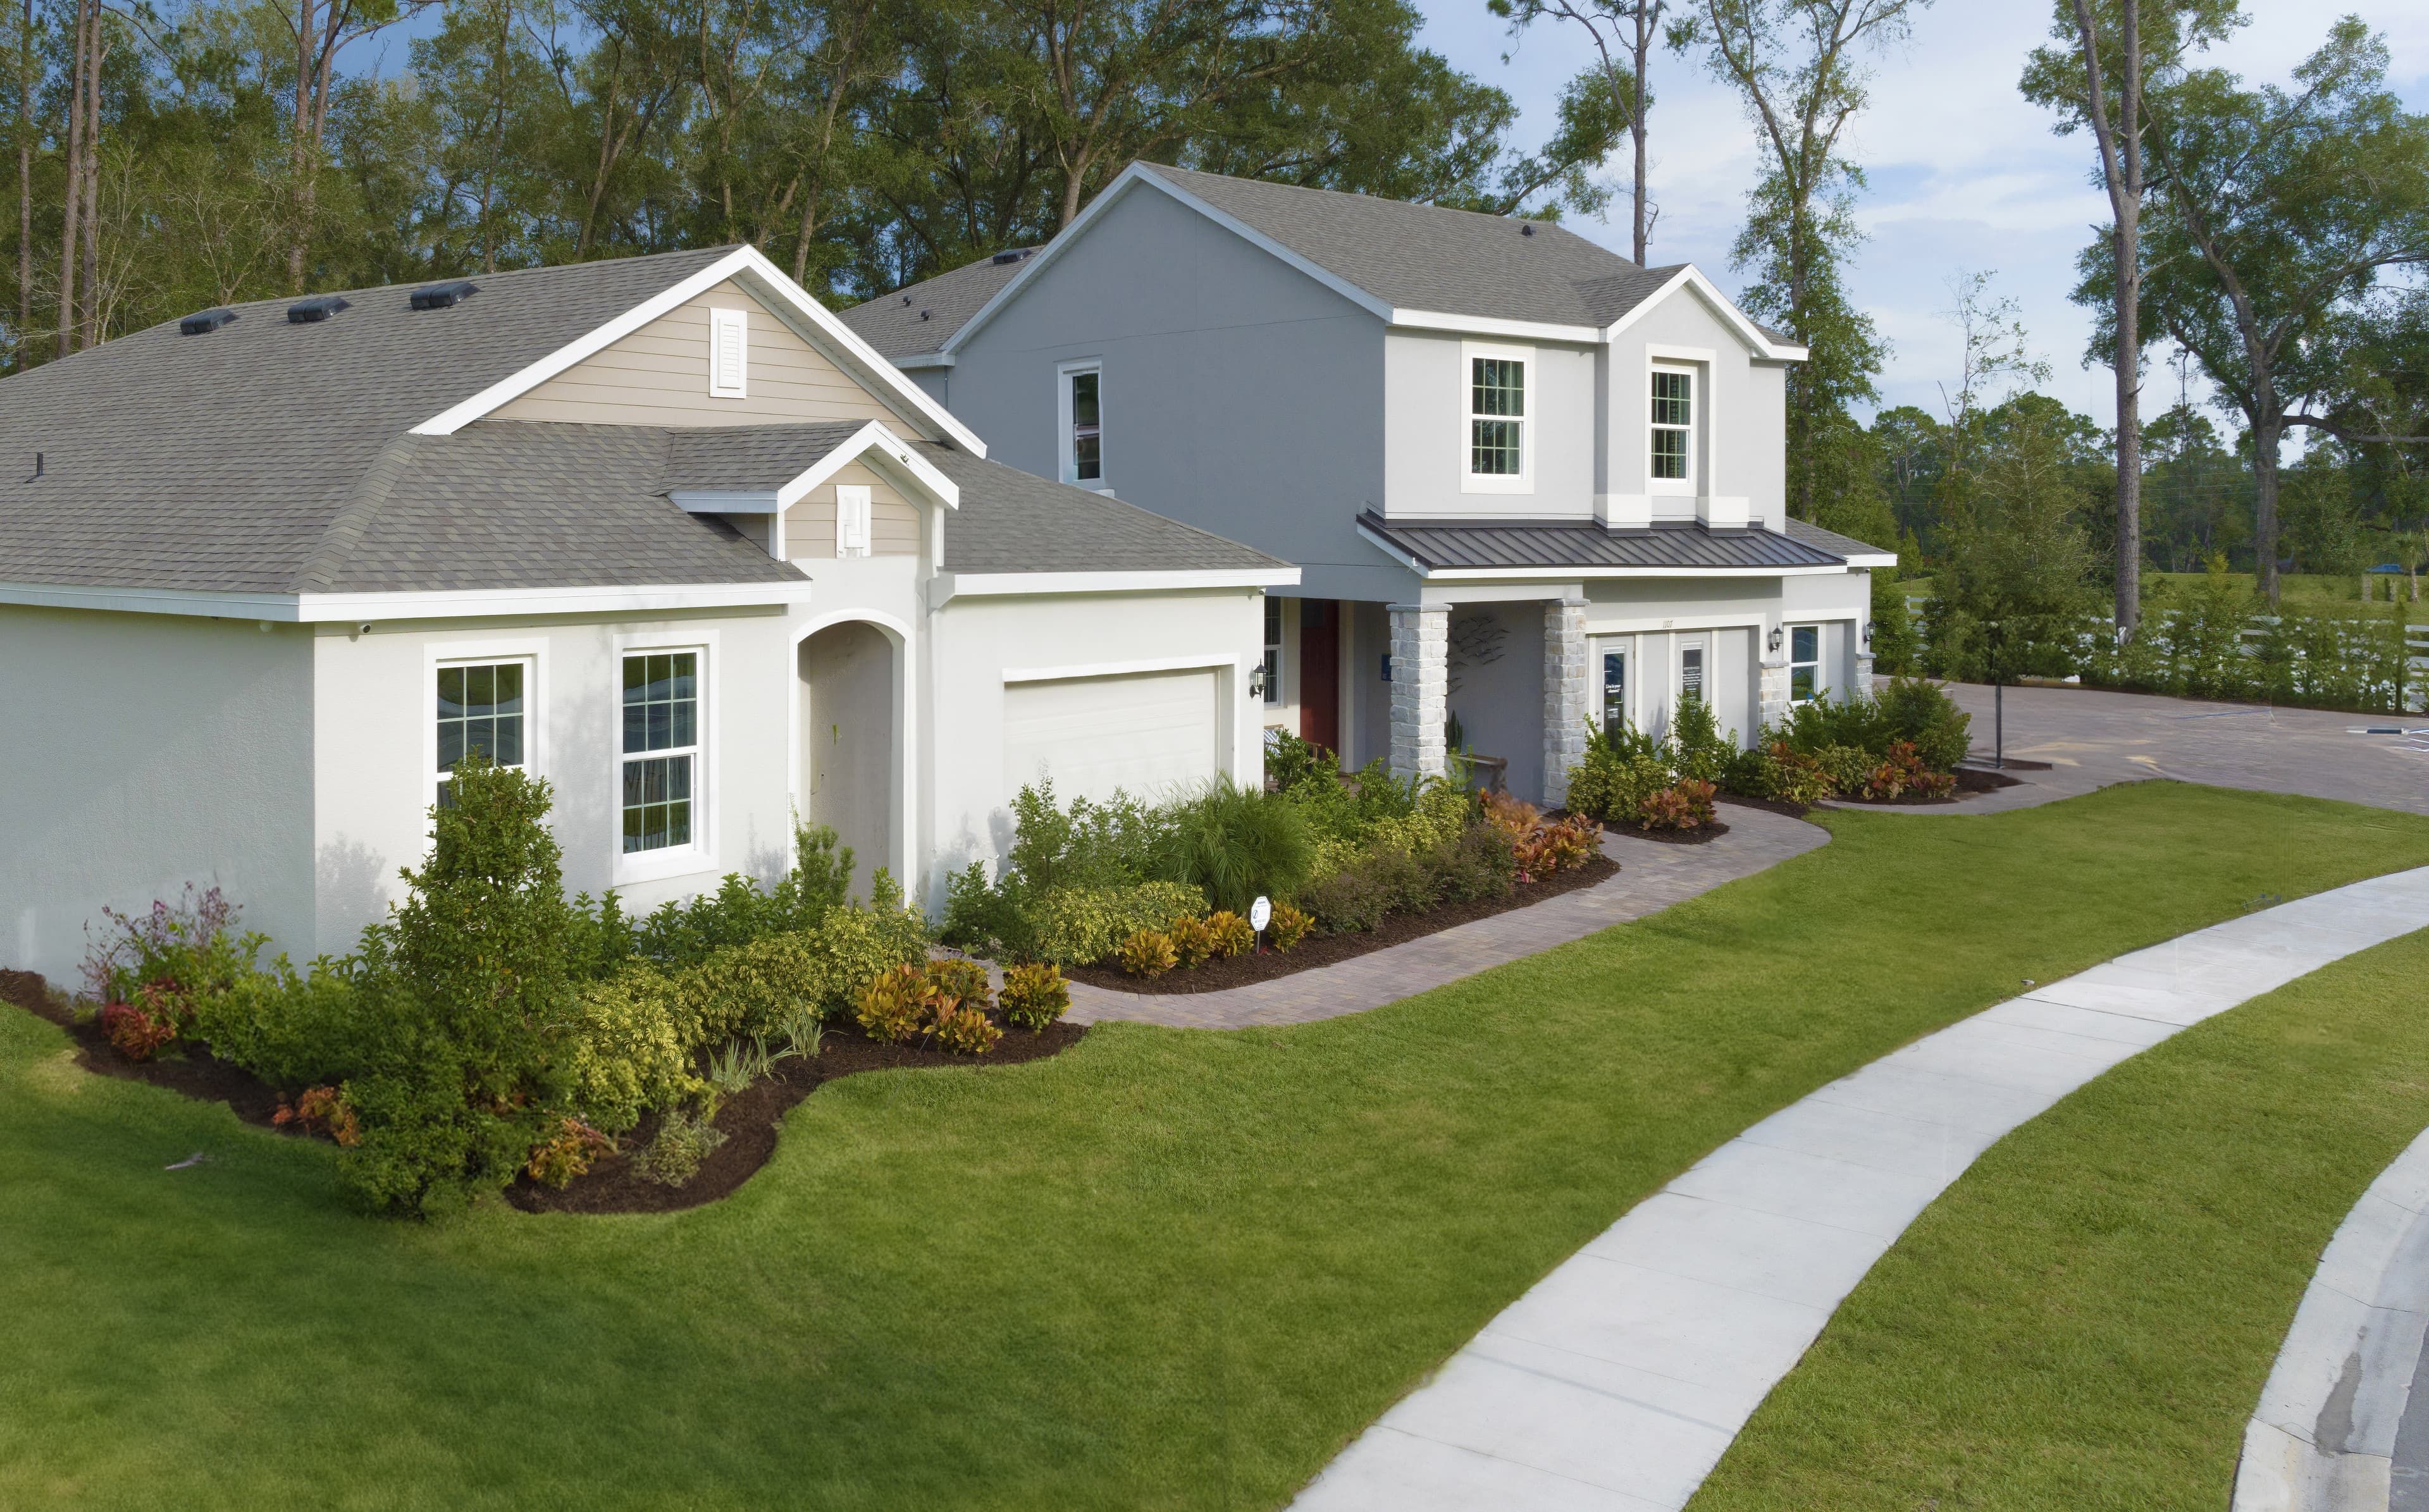
Welcome to Beresford Woods—just seven minutes from Downtown DeLand! Discover a new community where spacious homesites and beautifully crafted homes meet small-town charm. Nestled in a peaceful, family-friendly setting surrounded by natural beauty, Beresford Woods offers modern living with easy access to I-4, SR 429, and the new SunRail station. Enjoy nearby beaches, a resort-style pool, playground, BBQ area, and walking paths connecting to Woodward Elementary. Every home includes smart features, energy-efficient design, and transparent pricing—plus, low HOA and no CDD!
Search our neighborhoods, city, or state: