

Move-in Ready Homes Offering 3.99% Rates (5.530% Annual Percentage Rate)* for Your Well-Built Life
%2F1-1-web-or-mls-Happy%2520Frst%2520Lp-S3004-001.jpg&w=3840&q=75)

%2F34-web-or-mls-Happy%2520Frst%2520Lp-S3004-025%2520virtually%2520staged.jpeg&w=3840&q=75)
%2F29-web-or-mls-Happy%2520Frst%2520Lp-S3004-020%2520virtually%2520staged.jpeg&w=3840&q=75)
%2F36-web-or-mls-Happy%2520Frst%2520Lp-S3004-026.jpg&w=3840&q=75)
%2F6-web-or-mls-Happy%2520Frst%2520Lp-S3004-005%2520virtually%2520staged.jpeg&w=3840&q=75)
%2F17-web-or-mls-Happy%2520Frst%2520Lp-S3004-012%2520virtually%2520staged.jpeg&w=3840&q=75)
%2F44-web-or-mls-Happy%2520Frst%2520Lp-S3004-034.jpg&w=3840&q=75)
%2F10-web-or-mls-Happy%2520Frst%2520Lp-S3004-007%2520virtually%2520staged.jpeg&w=3840&q=75)
%2F4-web-or-mls-Happy%2520Frst%2520Lp-S3004-004.jpg&w=3840&q=75)
Homesite 53
$394,990

Estimated Completion Date: 06/10/2026

1,968 sq ft

4 Bedrooms

2.5 Bathrooms

2 Car Garages
Homesite 53
$394,990
Estimated Completion Date: 06/10/2026
1,968 sq ft
4 Bedrooms
2.5 Bathrooms
2 Car Garages
This thoughtfully designed home features soaring 9’4″ ceilings and tile flooring throughout the first-floor main living areas, creating a bright and open feel. The kitchen is appointed with 42″ cabinets and quartz countertops, with quartz surfaces continuing in all bathrooms for a cohesive, upscale finish. The primary bath includes a tile wall surround for a spa-like touch. Exterior highlights include a paver driveway, doorbell camera, and a partially fenced yard installed by the developer. Conveniently located near the sidewalk leading to the zoned elementary school, offering both comfort and everyday convenience.
Driving Directions
1196 Happy Forest LoopDeland, FL 32720
Homesite 53 at Beresford Woods
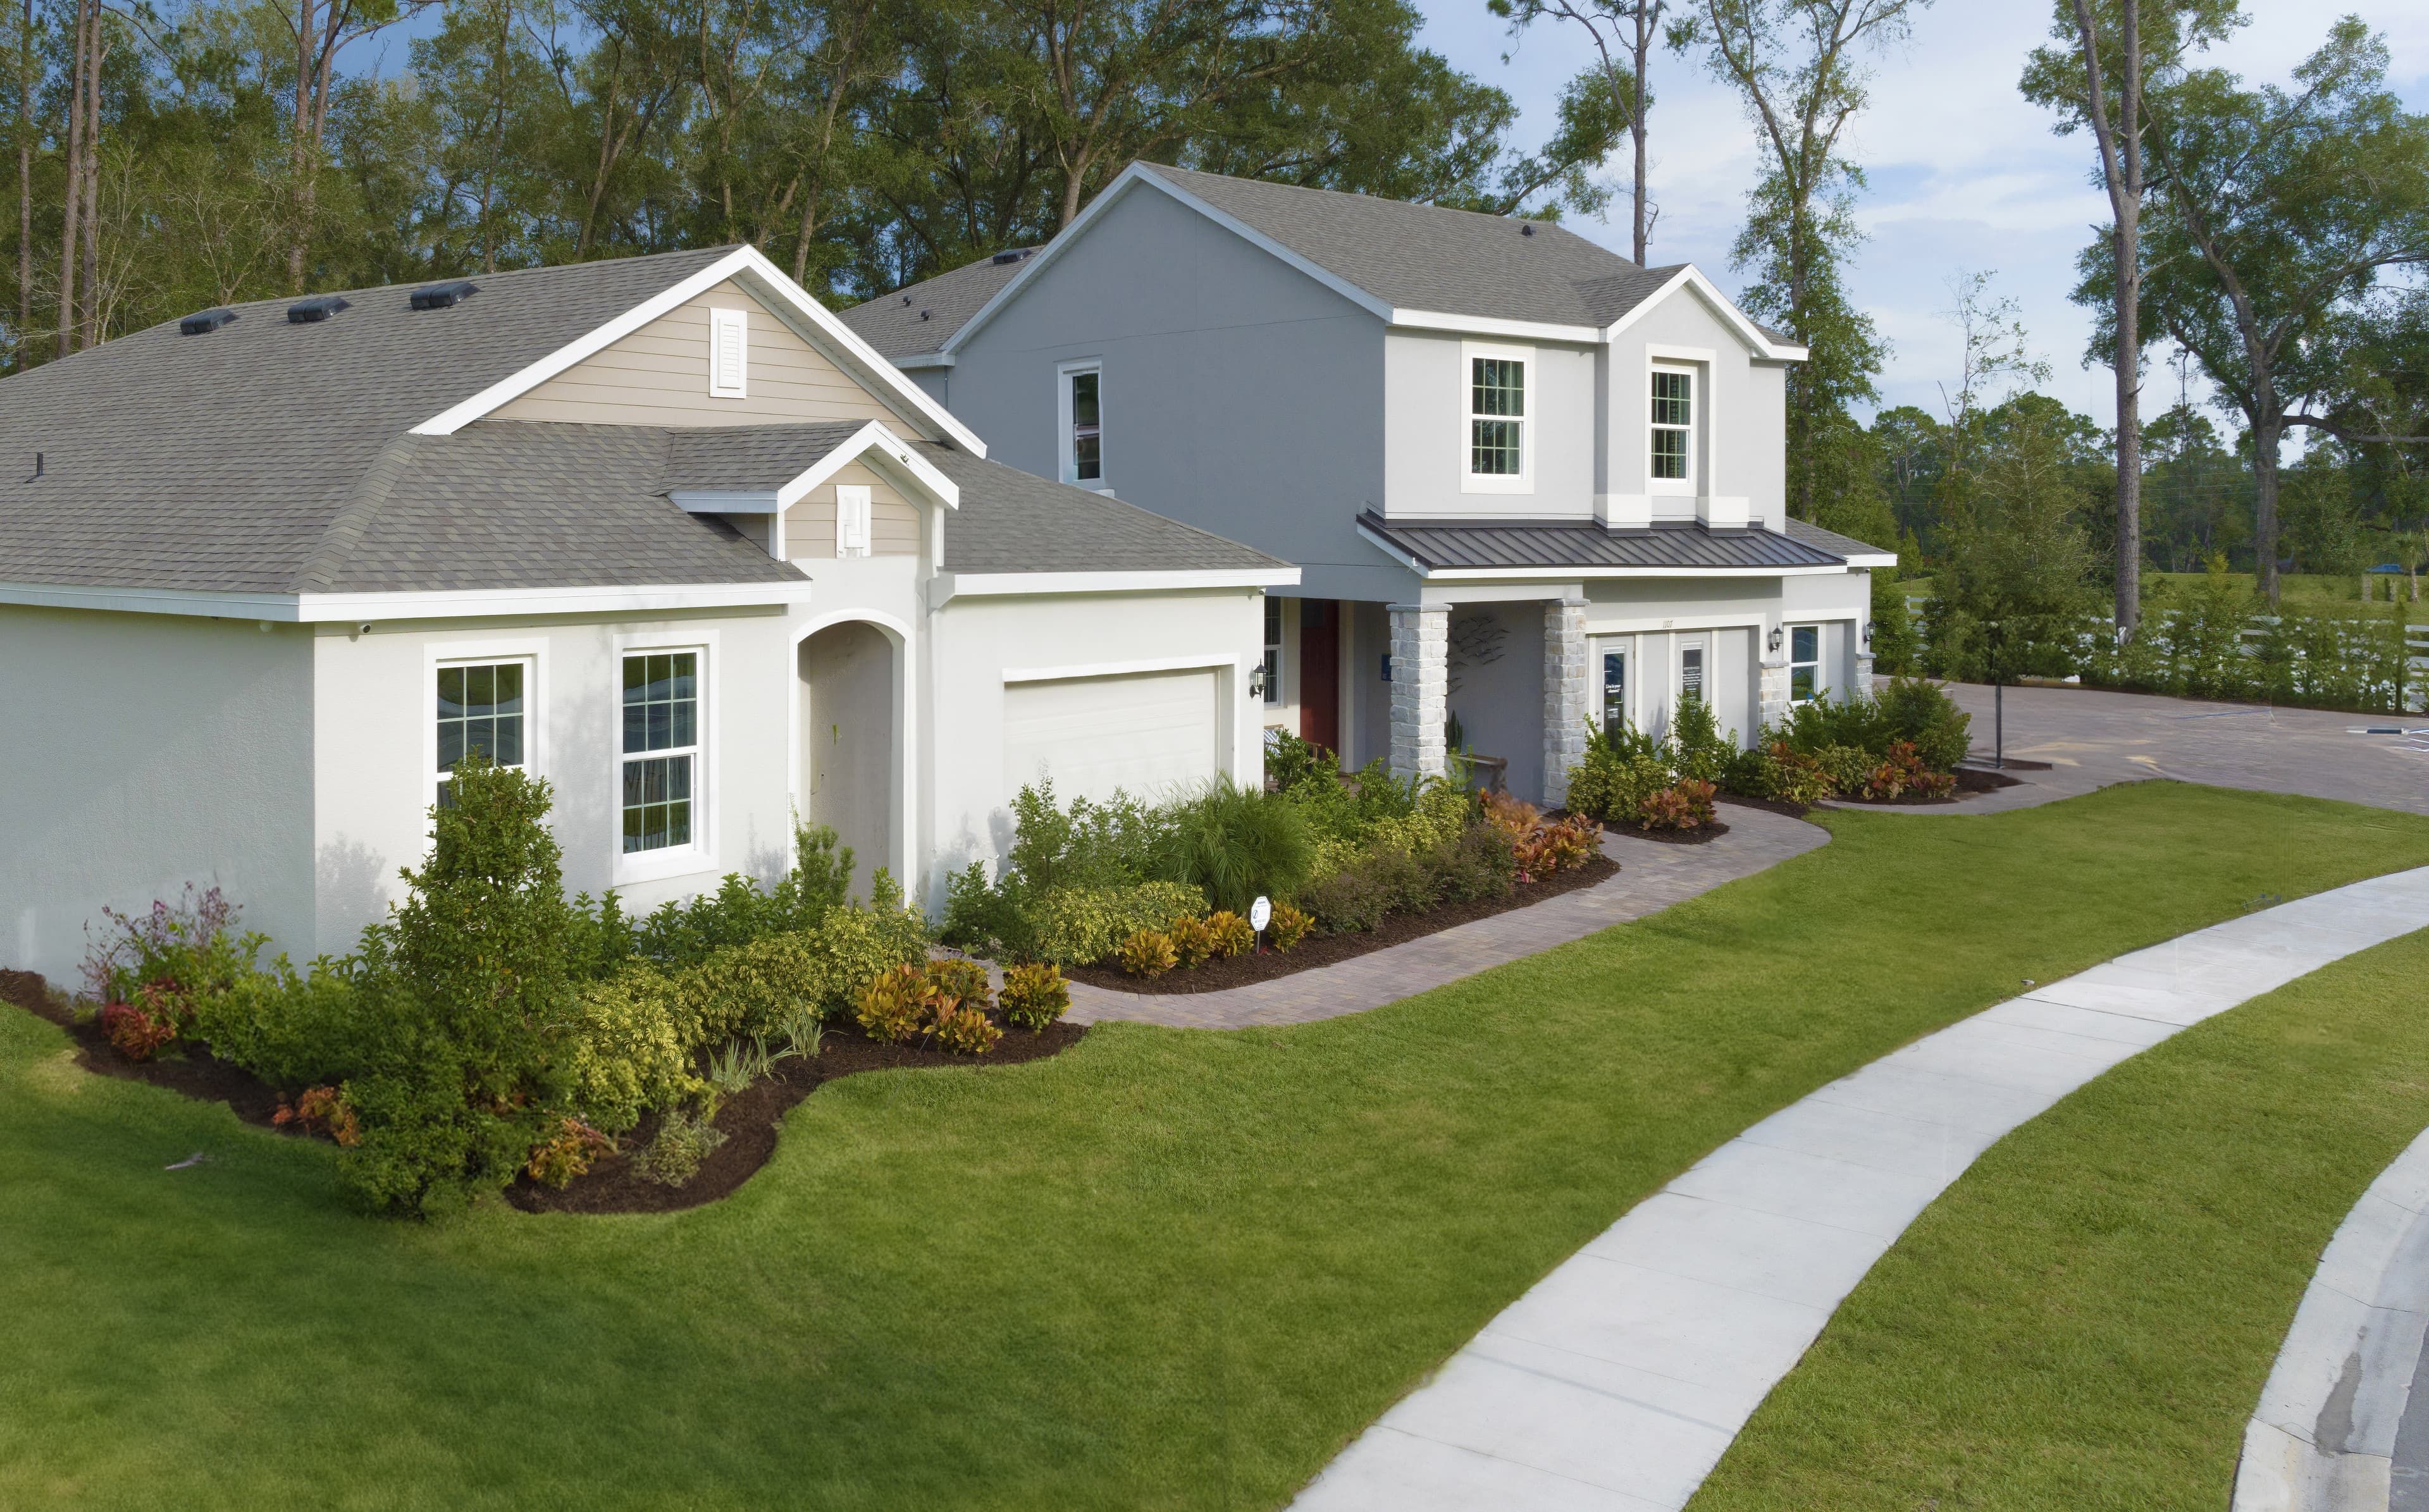
Welcome to Beresford Woods—just seven minutes from Downtown DeLand! Discover a new community where spacious homesites and beautifully crafted homes meet small-town charm. Nestled in a peaceful, family-friendly setting surrounded by natural beauty, Beresford Woods offers modern living with easy access to I-4, SR 429, and the new SunRail station. Enjoy nearby beaches, a resort-style pool, playground, BBQ area, and walking paths connecting to Woodward Elementary. Every home includes smart features, energy-efficient design, and transparent pricing—plus, low HOA and no CDD!
| Home for Sale | Details | Homesite | Price | Plan | Date Available |
|---|---|---|---|---|---|
%2FBeresford%2520Woods%2520-%2520Marina%2520-%2520Traditional%2520-%2520Day%2520-%2520Exterior%2520Rendering%2520-%2520Risewell%2520Homes.jpg&w=3840&q=75) Move-In Ready | 1113 MAJESTY PALM CIR
| 153 | $376,990 | Marina | Move in: 7/2026 |
Home for Sale
Details
1113 MAJESTY PALM CIR
Homesite
153
Price
$376,990
Plan
Marina
Date Available
Move in: 7/13/2026

Are you ready to explore this neighborhood further? Take the next step by clicking below.
Search our neighborhoods, city, or state: